Skip to content
Unusual architect-designed property with large volumes - Vue 1
Unusual architect-designed property with large volumes - Vue 2
Unusual architect-designed property with large volumes - Vue 3
Unusual architect-designed property with large volumes - Vue 4
Unusual architect-designed property with large volumes - Vue 5
Unusual architect-designed property with large volumes - Vue 6
Unusual architect-designed property with large volumes - Vue 7
Unusual architect-designed property with large volumes - Vue 8
Unusual architect-designed property with large volumes - Vue 9
Unusual architect-designed property with large volumes - Vue 10
Unusual architect-designed property with large volumes - Vue 11
Unusual architect-designed property with large volumes - Vue 12
Unusual architect-designed property with large volumes - Vue 13
Unusual architect-designed property with large volumes - Vue 14
Unusual architect-designed property with large volumes - Vue 15
Unusual architect-designed property with large volumes - Vue 16

Unusual architect-designed property with large volumes

Sullens — Vaud — Switzerland | CHF 4’200’000

The property in video

Description

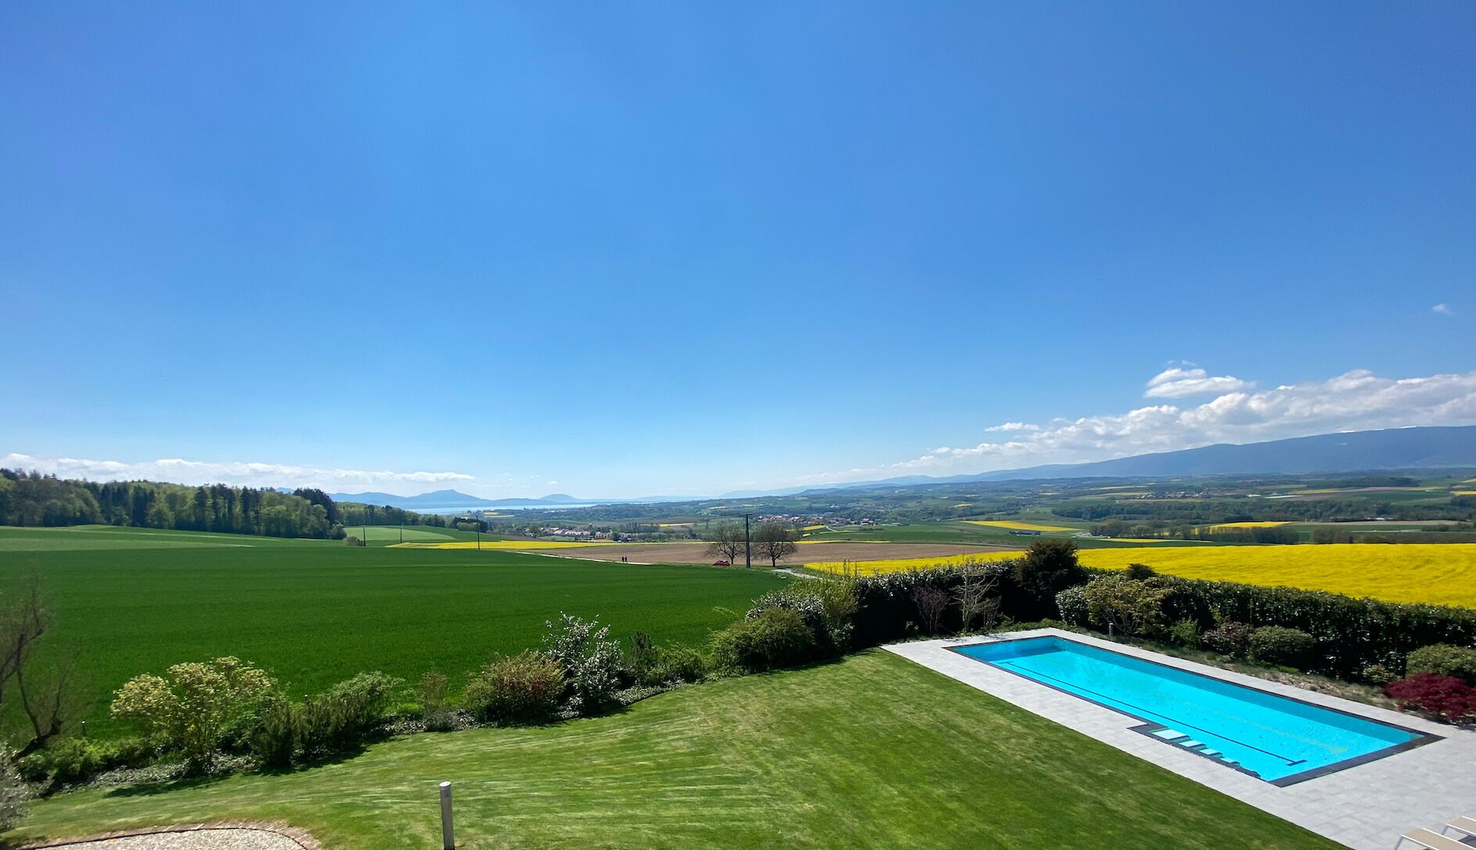
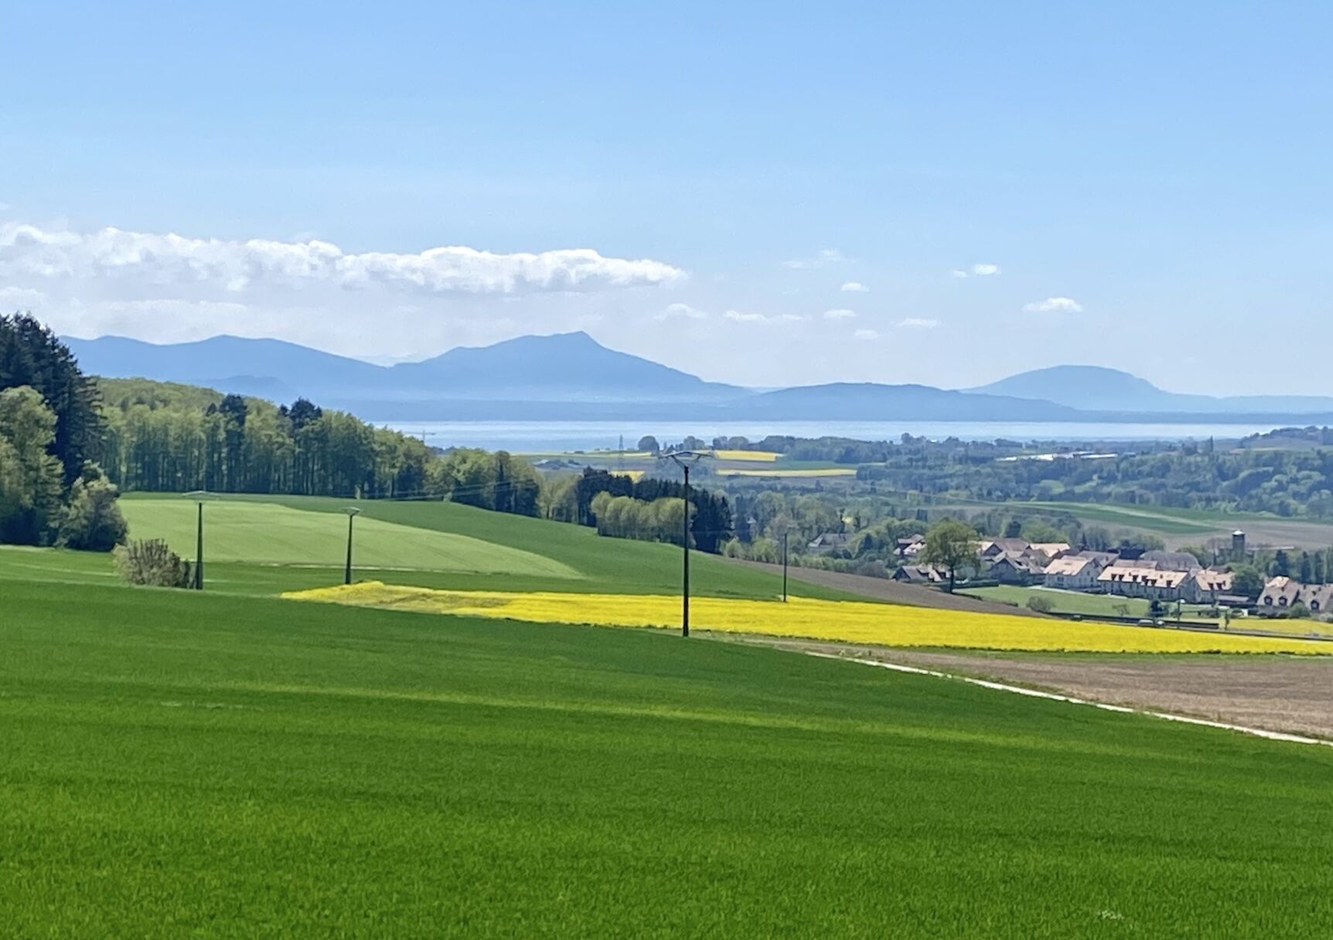
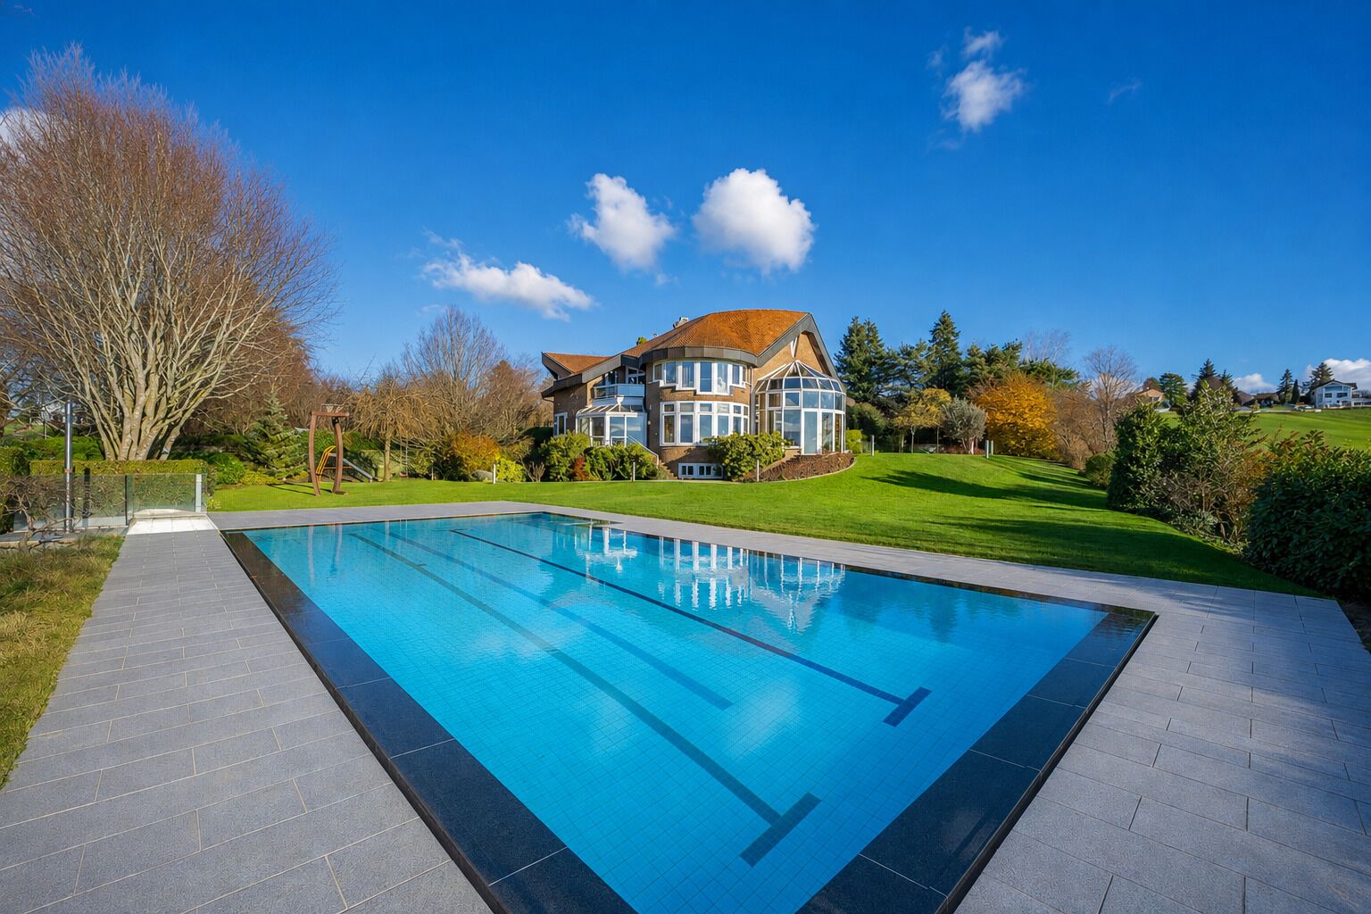
We present to you this magnificent property which will seduce you with its originality, its impressive spaces, its privileged location, in a natural setting enjoying absolute calm, but remaining close to all amenities.

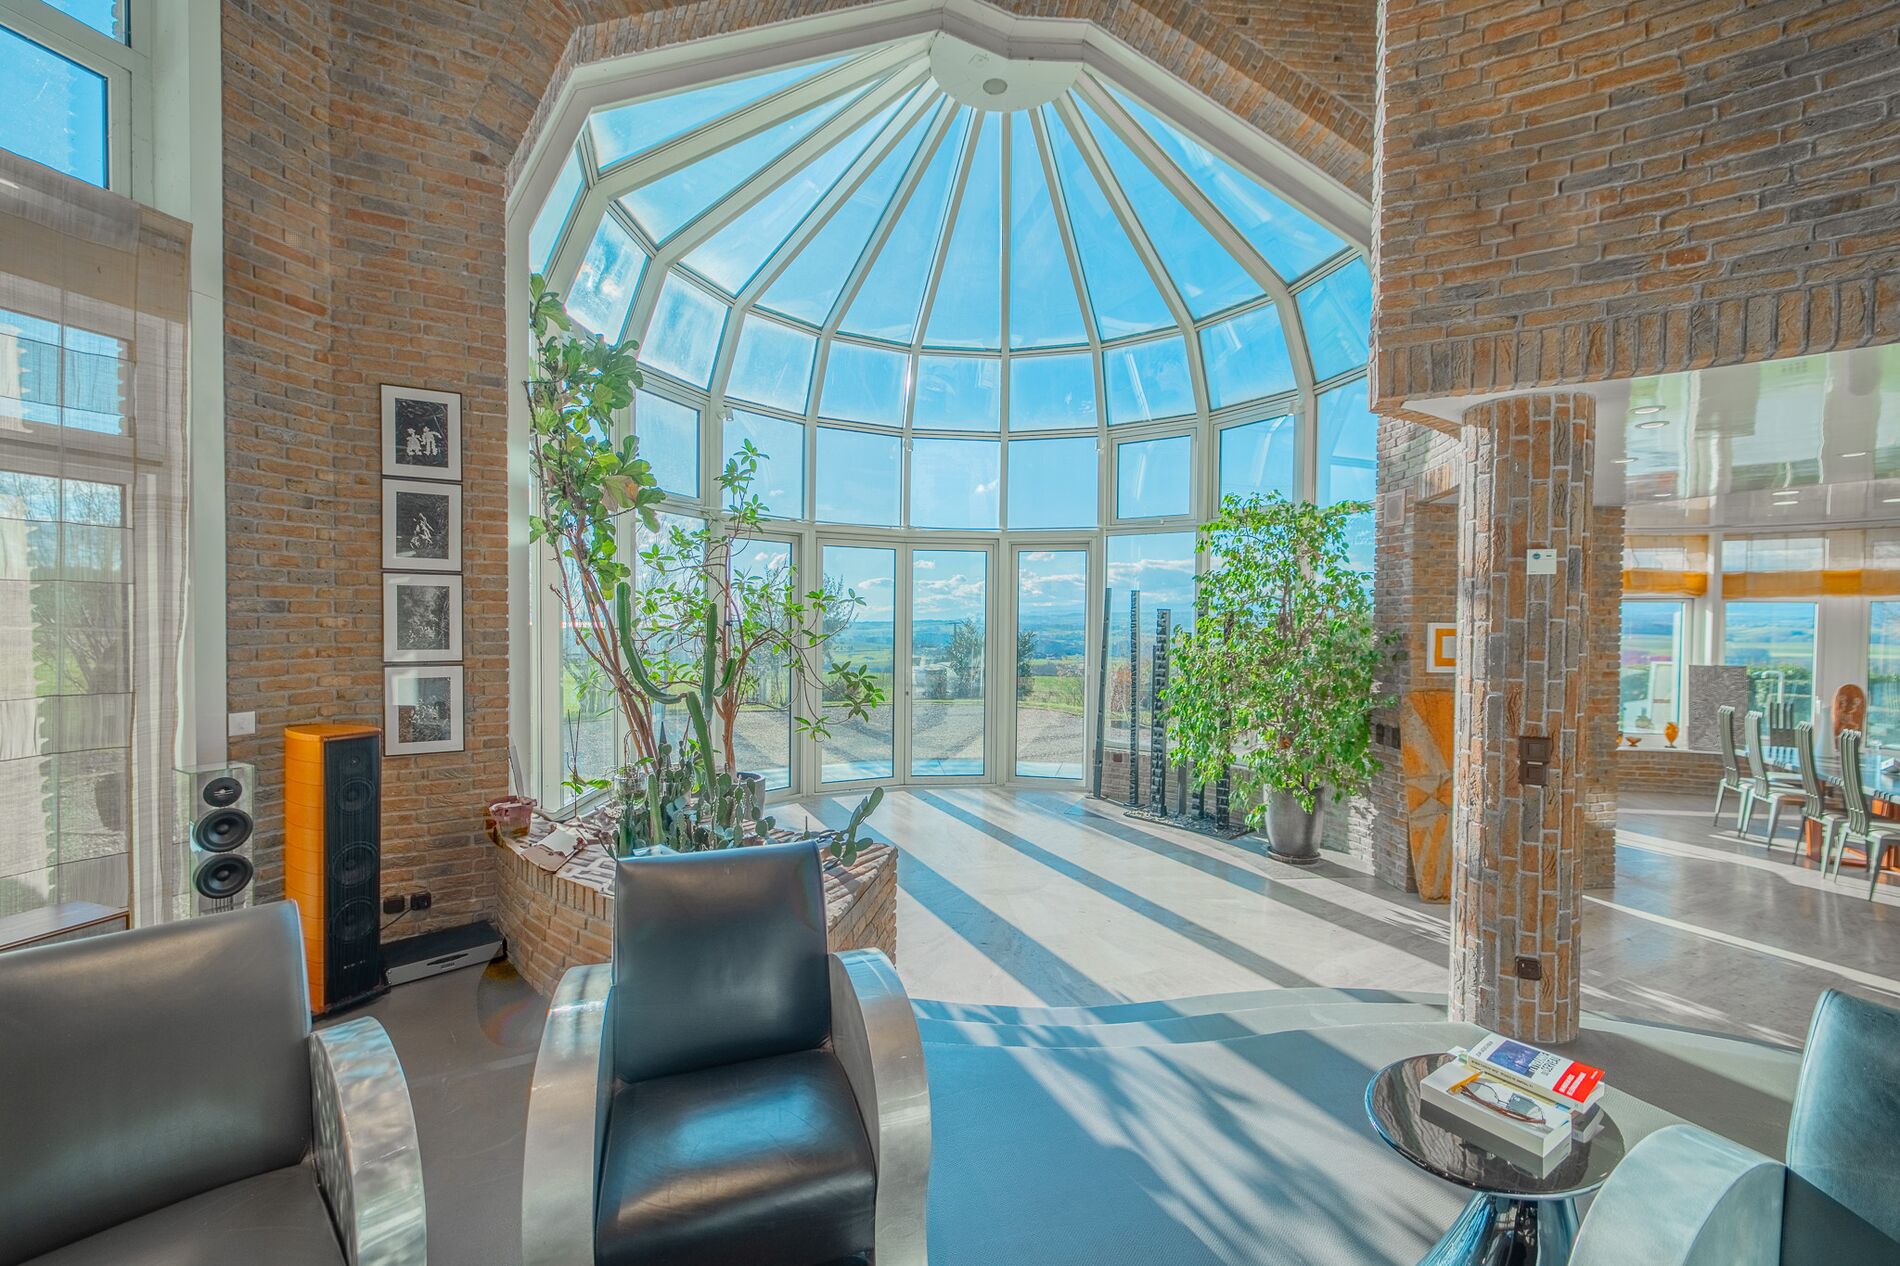
The layout and the particular care taken in the choice of materials make this exceptional property an atypical residence.


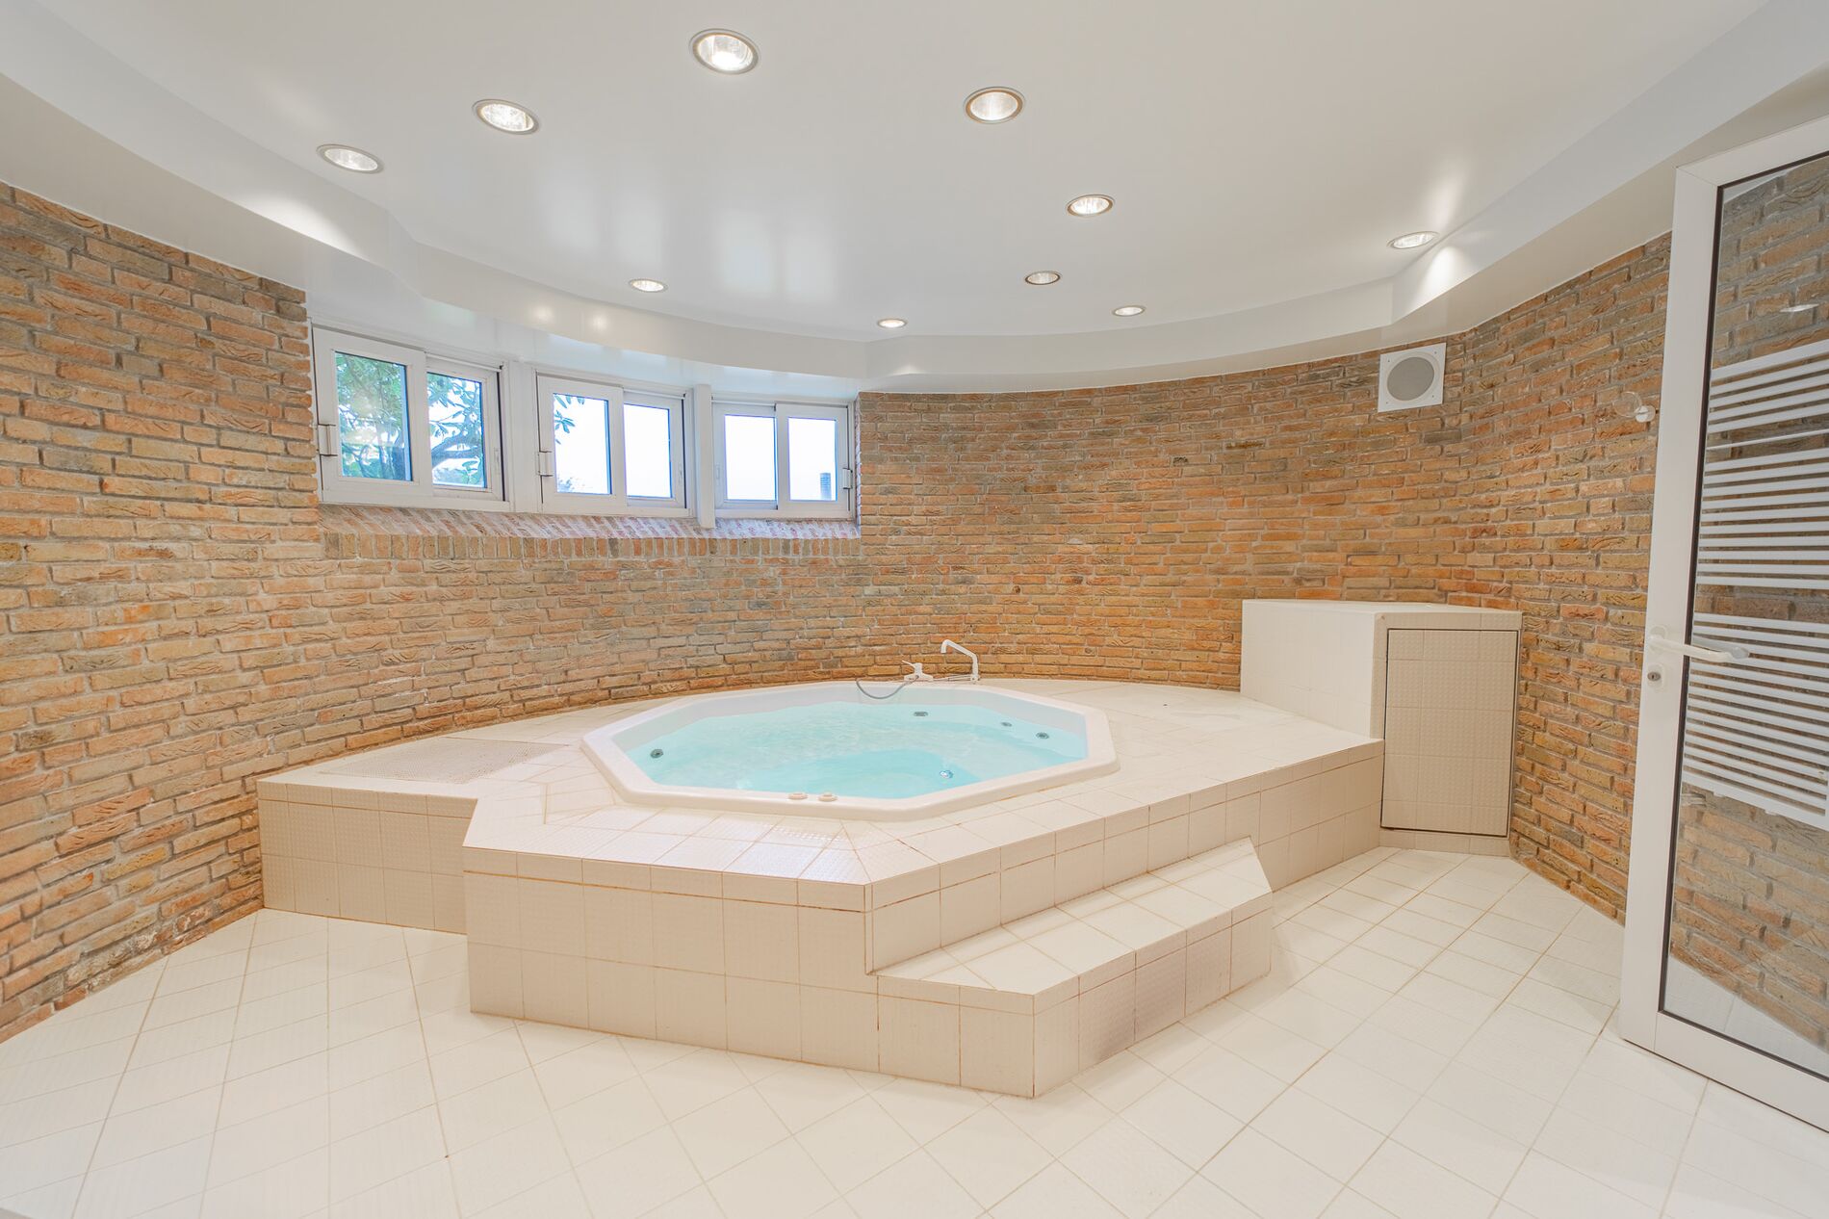
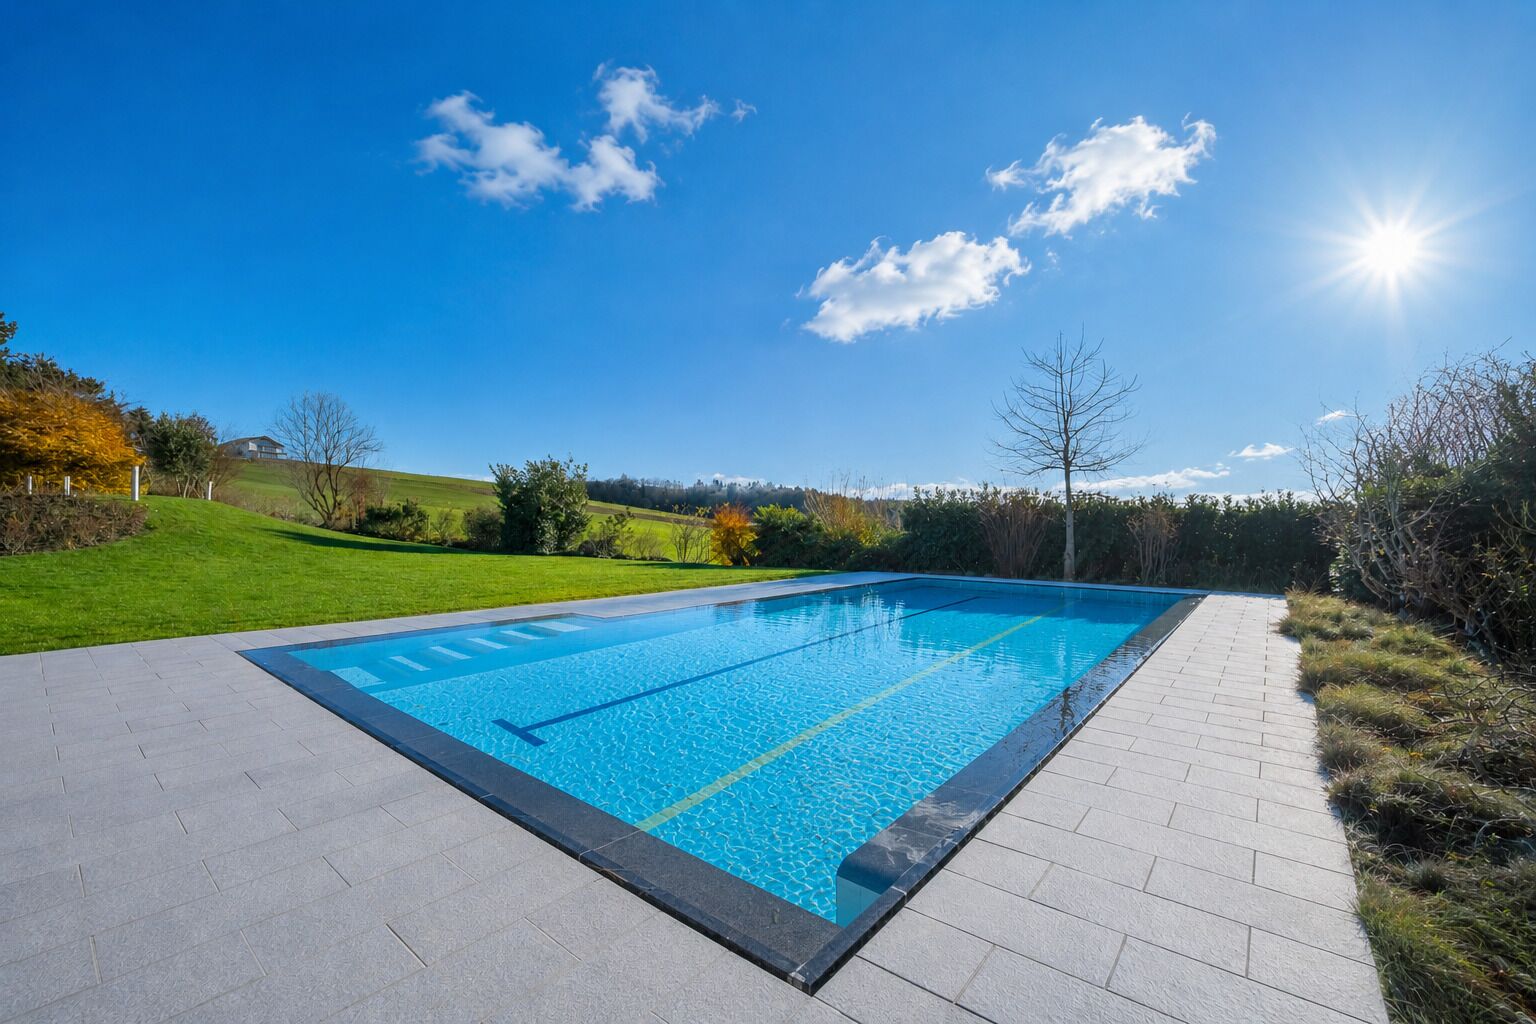
You will have plenty of time to relax in the spa (hammam, jacuzzi), maintain your physical fitness thanks to the facilities, its swimming pool, its gym, and finally relax with a drink at the bar, near an air-conditioned wine cellar.


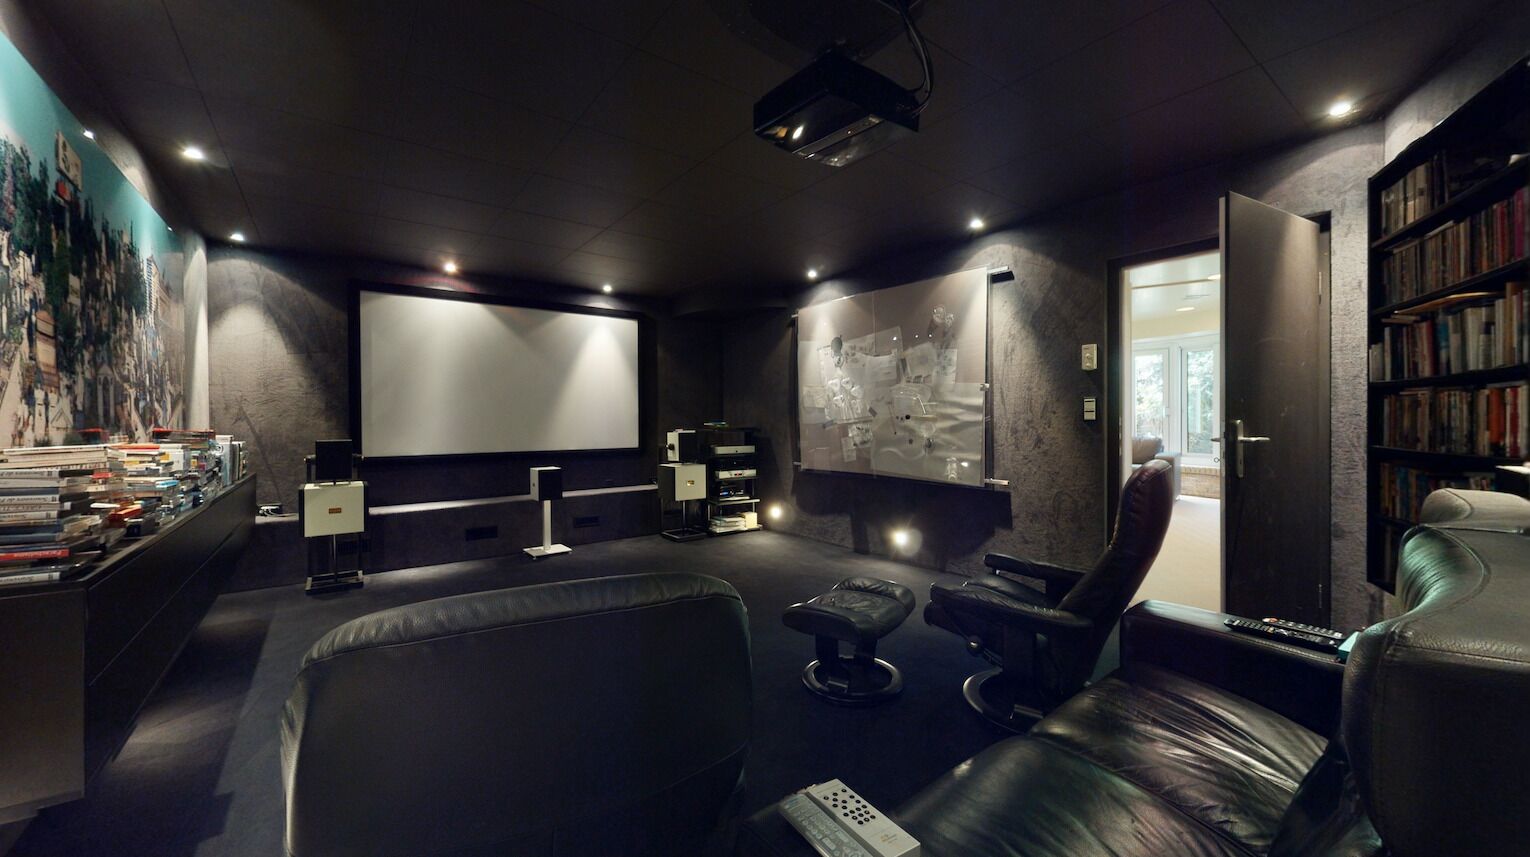
You will also have the opportunity to watch your favorite films in the soundproofed and air-conditioned cinema room equipped with high-tech equipment.


Furthermore, this property has the significant advantage of including a fully equipped, two-room apartment of approximately 50m² with its own separate entrance and terrace. This is an ideal space for household staff, a home-based business, or for hosting guests.


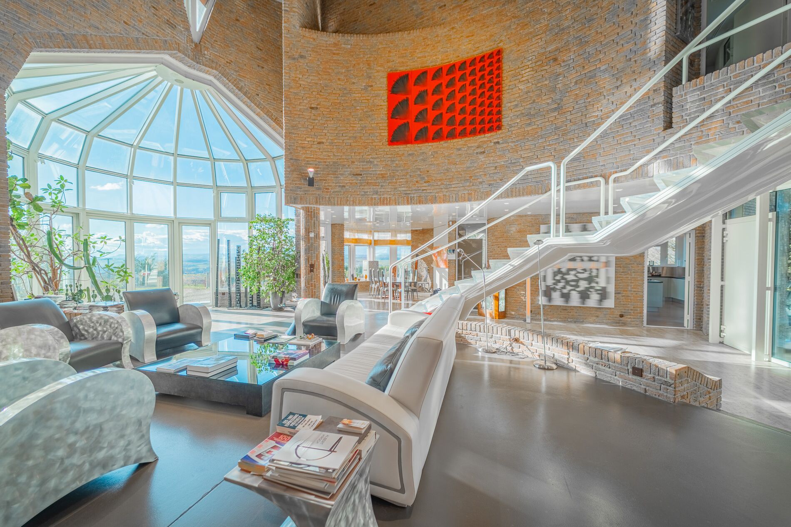
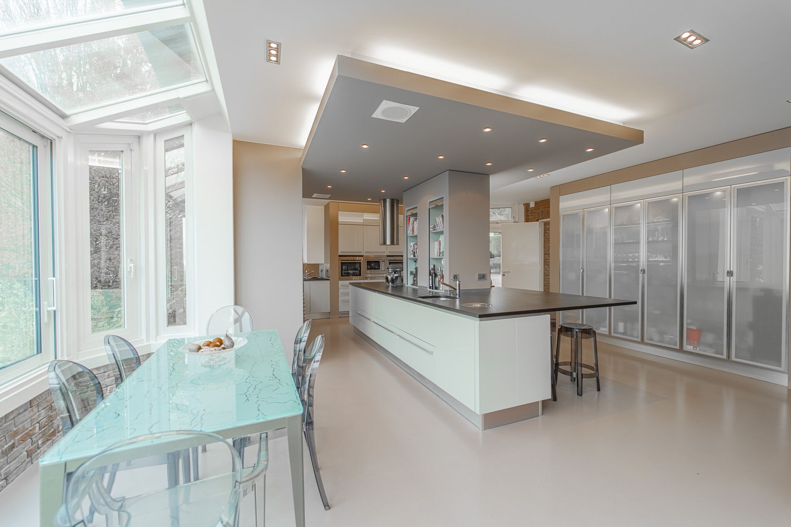
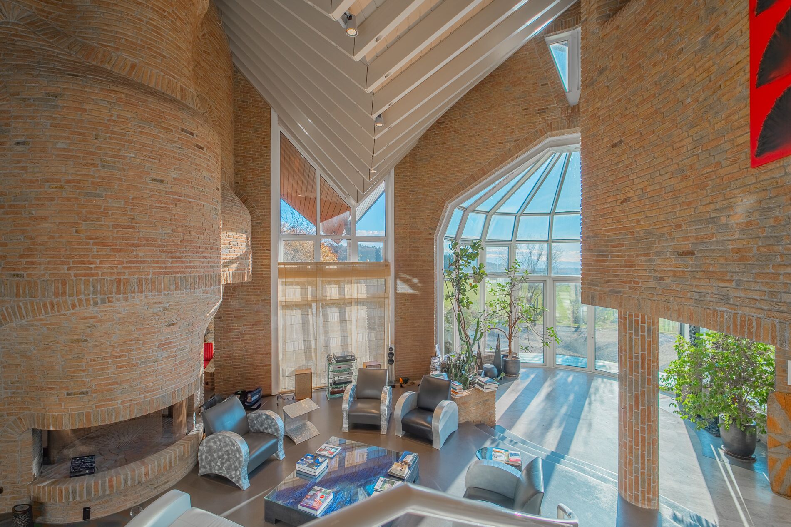
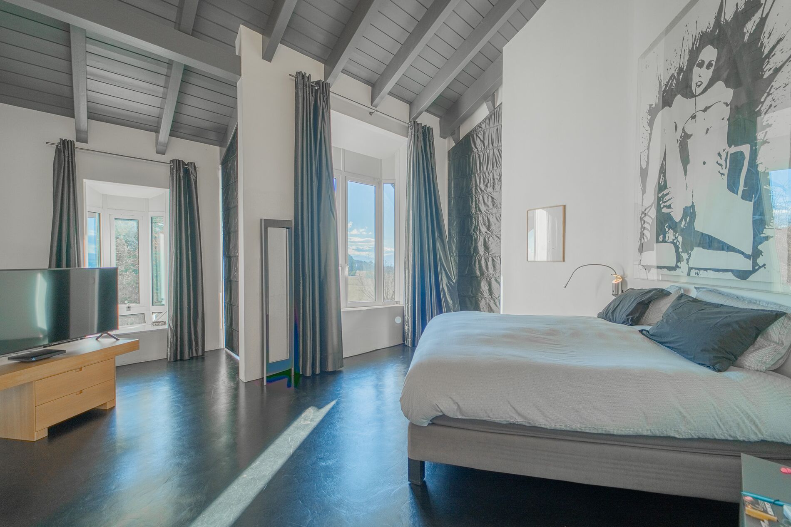
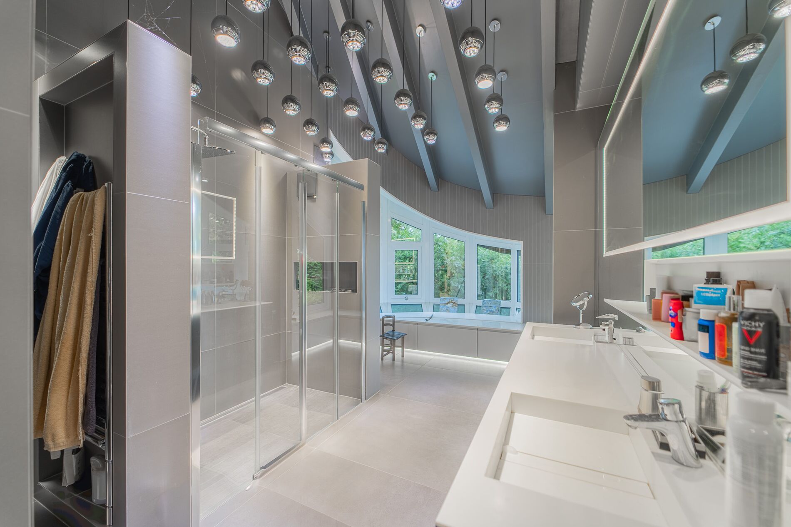
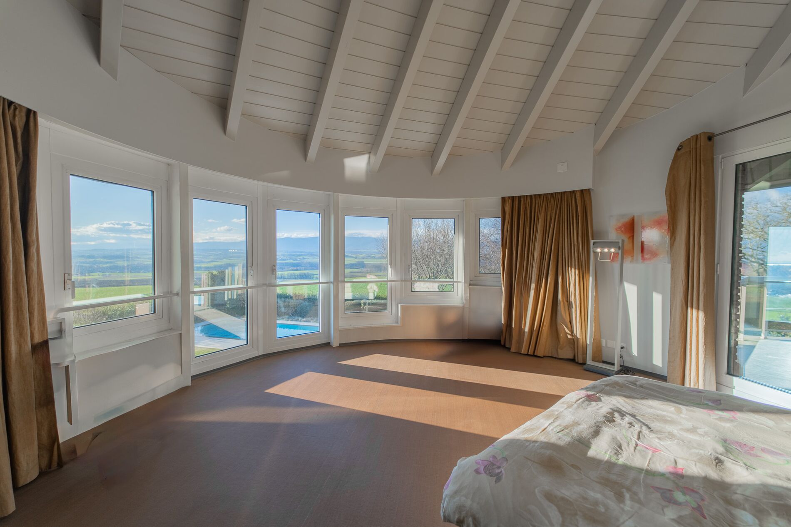
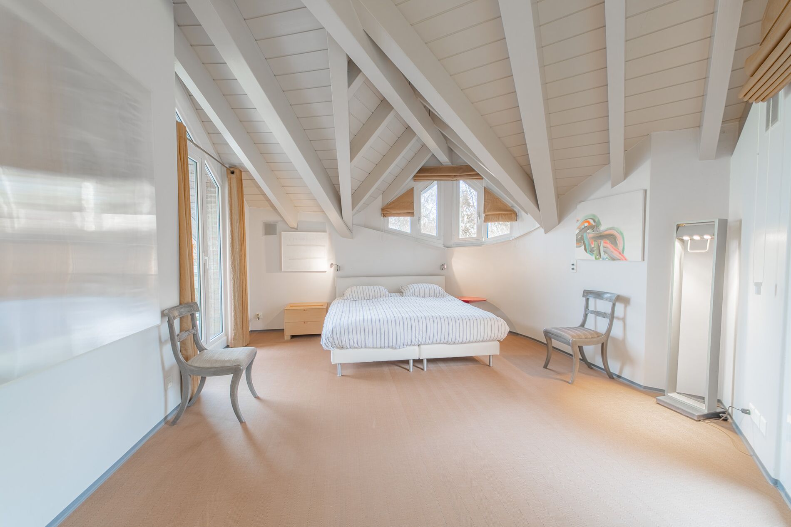
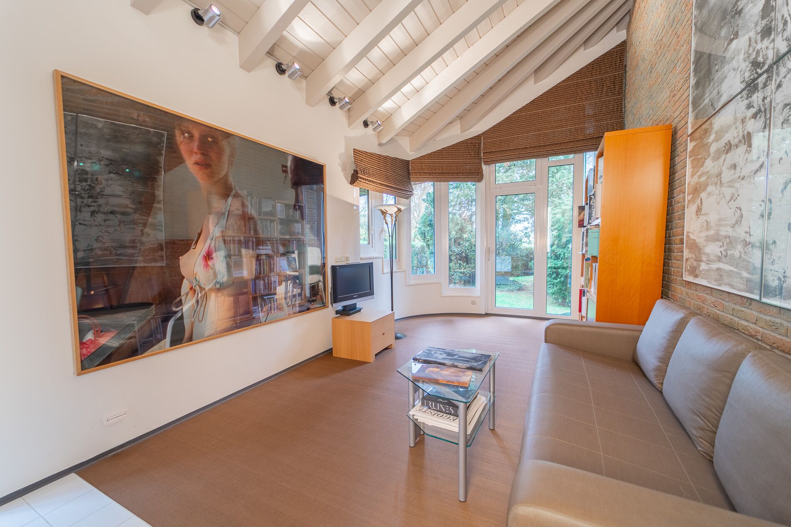
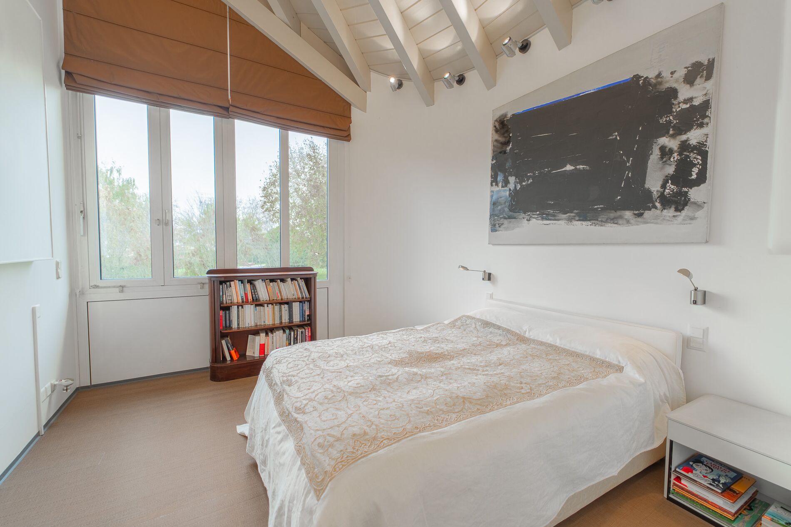
The main house, spread over three levels, features on the ground floor an enormous living room with a ceiling height of over 7 meters, opening onto the outside and large bay windows, allowing for exceptional natural light. It also boasts a stunning fireplace, a fully equipped contemporary kitchen, a dining room, a guest toilet, and a spacious office with breathtaking views. A grand staircase leads to the upper floor, which comprises four bedrooms, including a master suite, and three bathrooms.


A triple garage and a laundry room complete this property.


Not far from there, you will also find the International School of Lausanne which welcomes and offers programs for students aged 3 to 18.


Don't hesitate… You'll definitely be captivated by this stunning item, enjoying a breathtaking landscape that changes with the seasons!
Details

Availability

to agree

Sanitary facilities

6

Rooms

11

Bedrooms

6

Living Area

676m2

Usable surface

769m2

Number of floor(s)

3

View(s)

  • Belle vue
  • ,
  • Dégagée
  • ,
  • Champêtre
  • admin_24229_6a6dfbfb3c20d5.93507417.jpg
    Tassilo Boscacci

    Do you have any questions about this property?

    Please fill out the form and we will contact you shortly.

    AtticaSullensvilladecharme

    Ce site est protégé par reCAPTCHA et par les conditions de service et Politique de confidentialité de Google

    We Reward Referral Partners!

    At Attica, we prefer rewarding genuine recommendations rather than flooding your mailboxes.


    Discover our approach