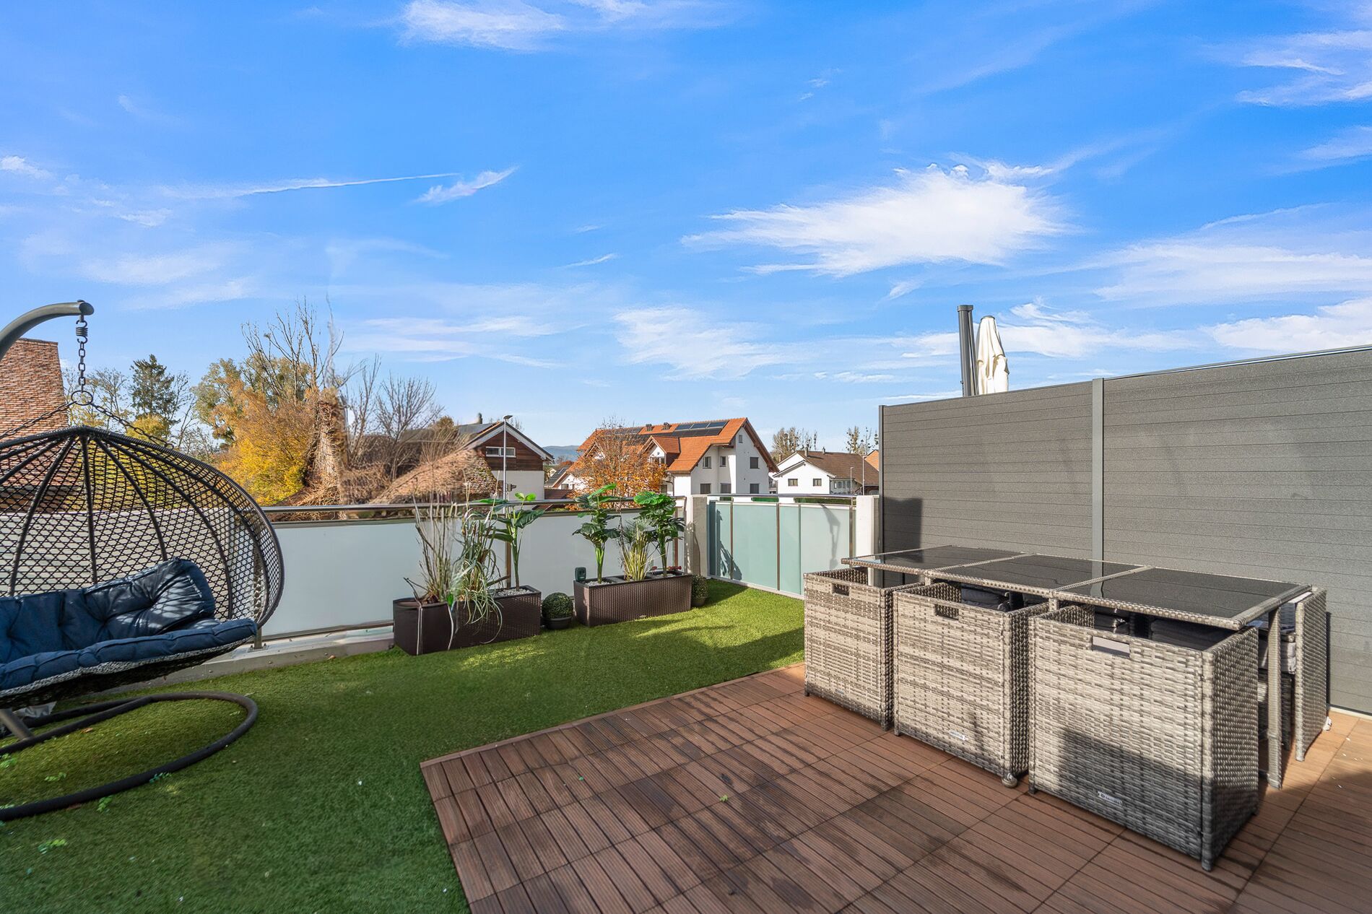
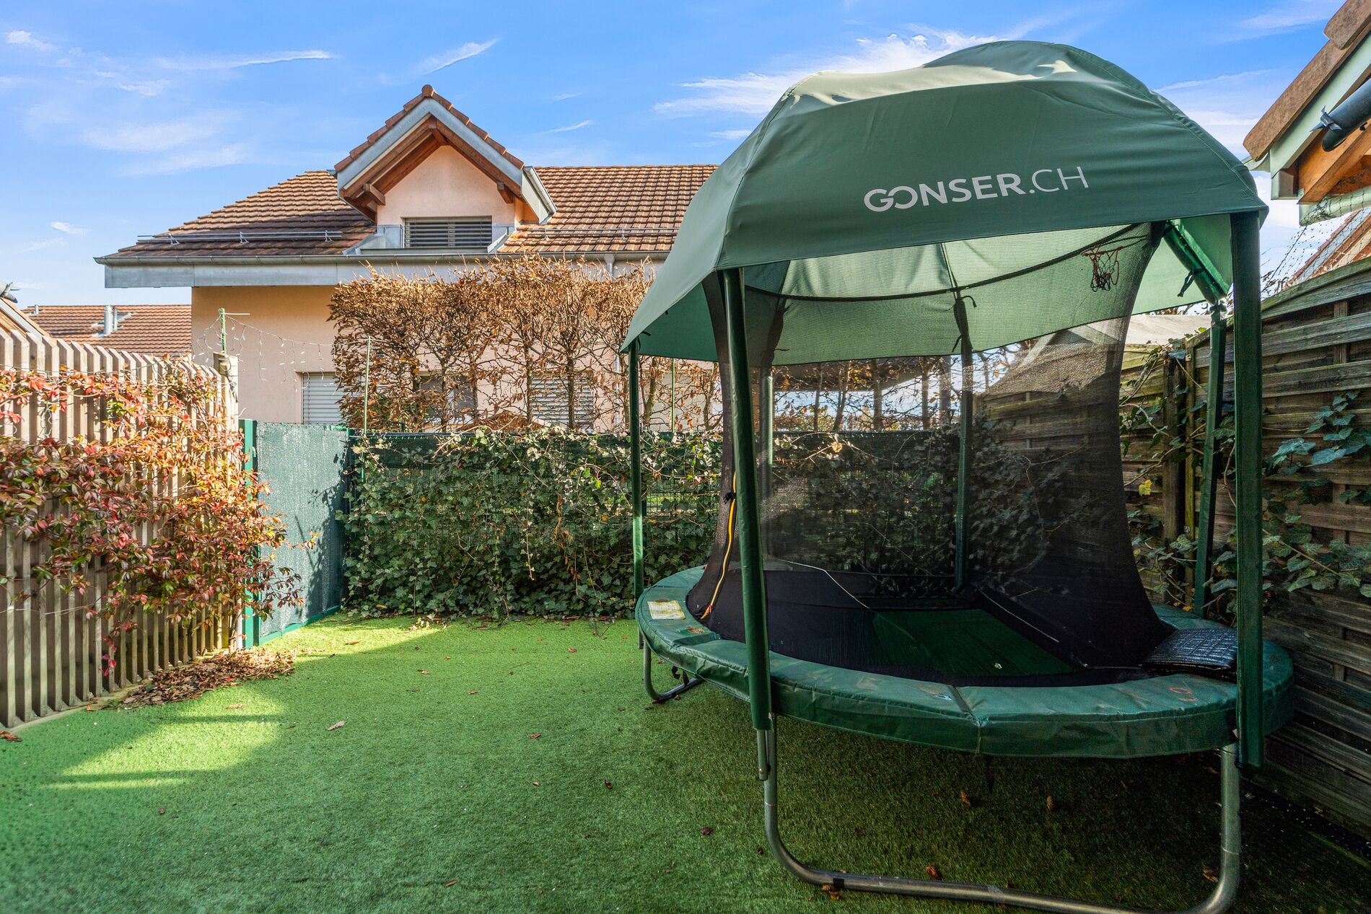
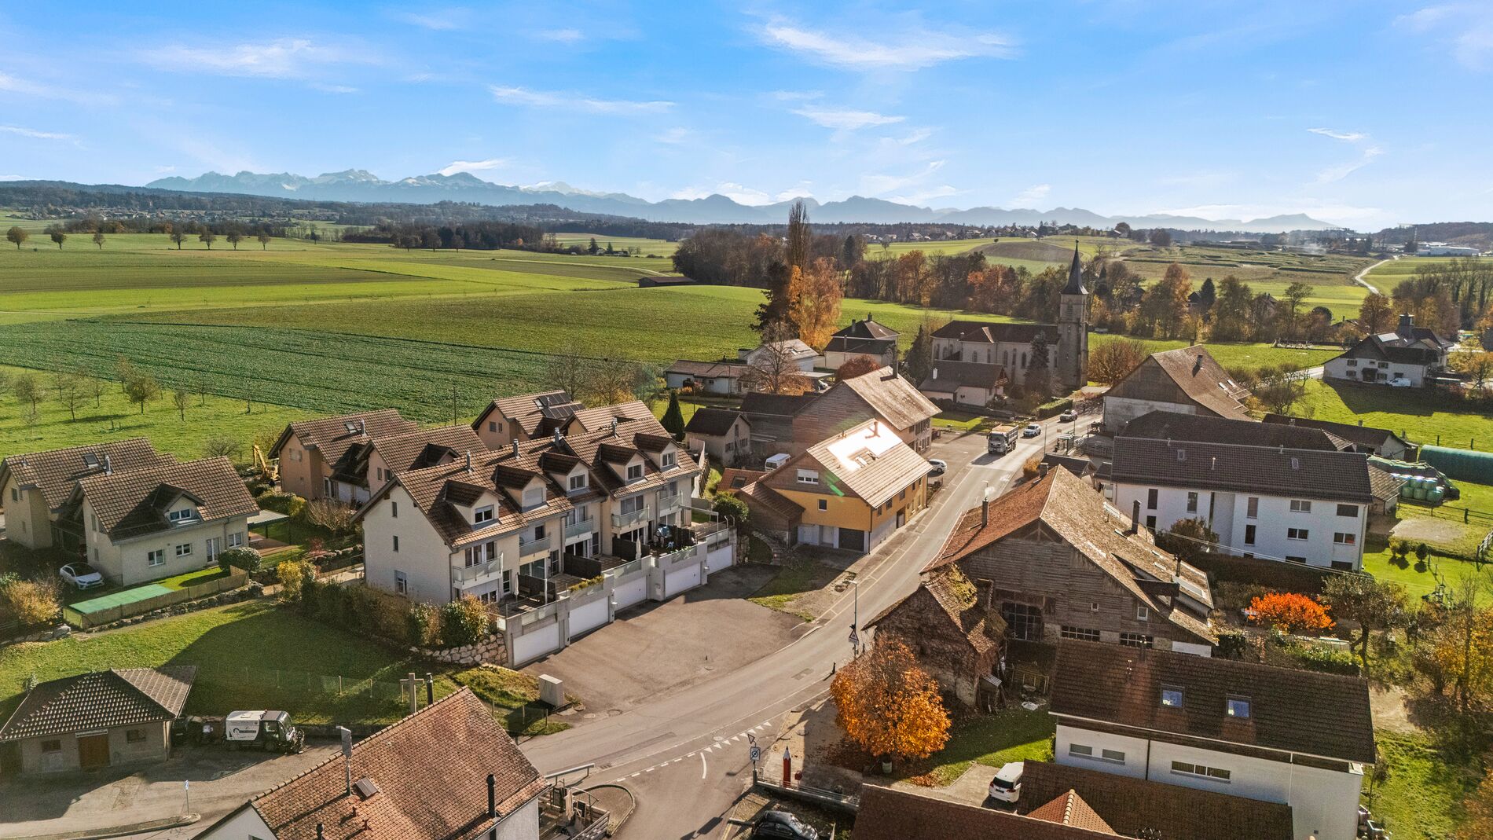
In the center of the village of Saint-Barthélemy, enjoying a rural environment while being able to reach major roads to reach large cities like Lausanne or Yverdon in 20 minutes, here is a spacious family villa benefiting from many outdoor spaces.
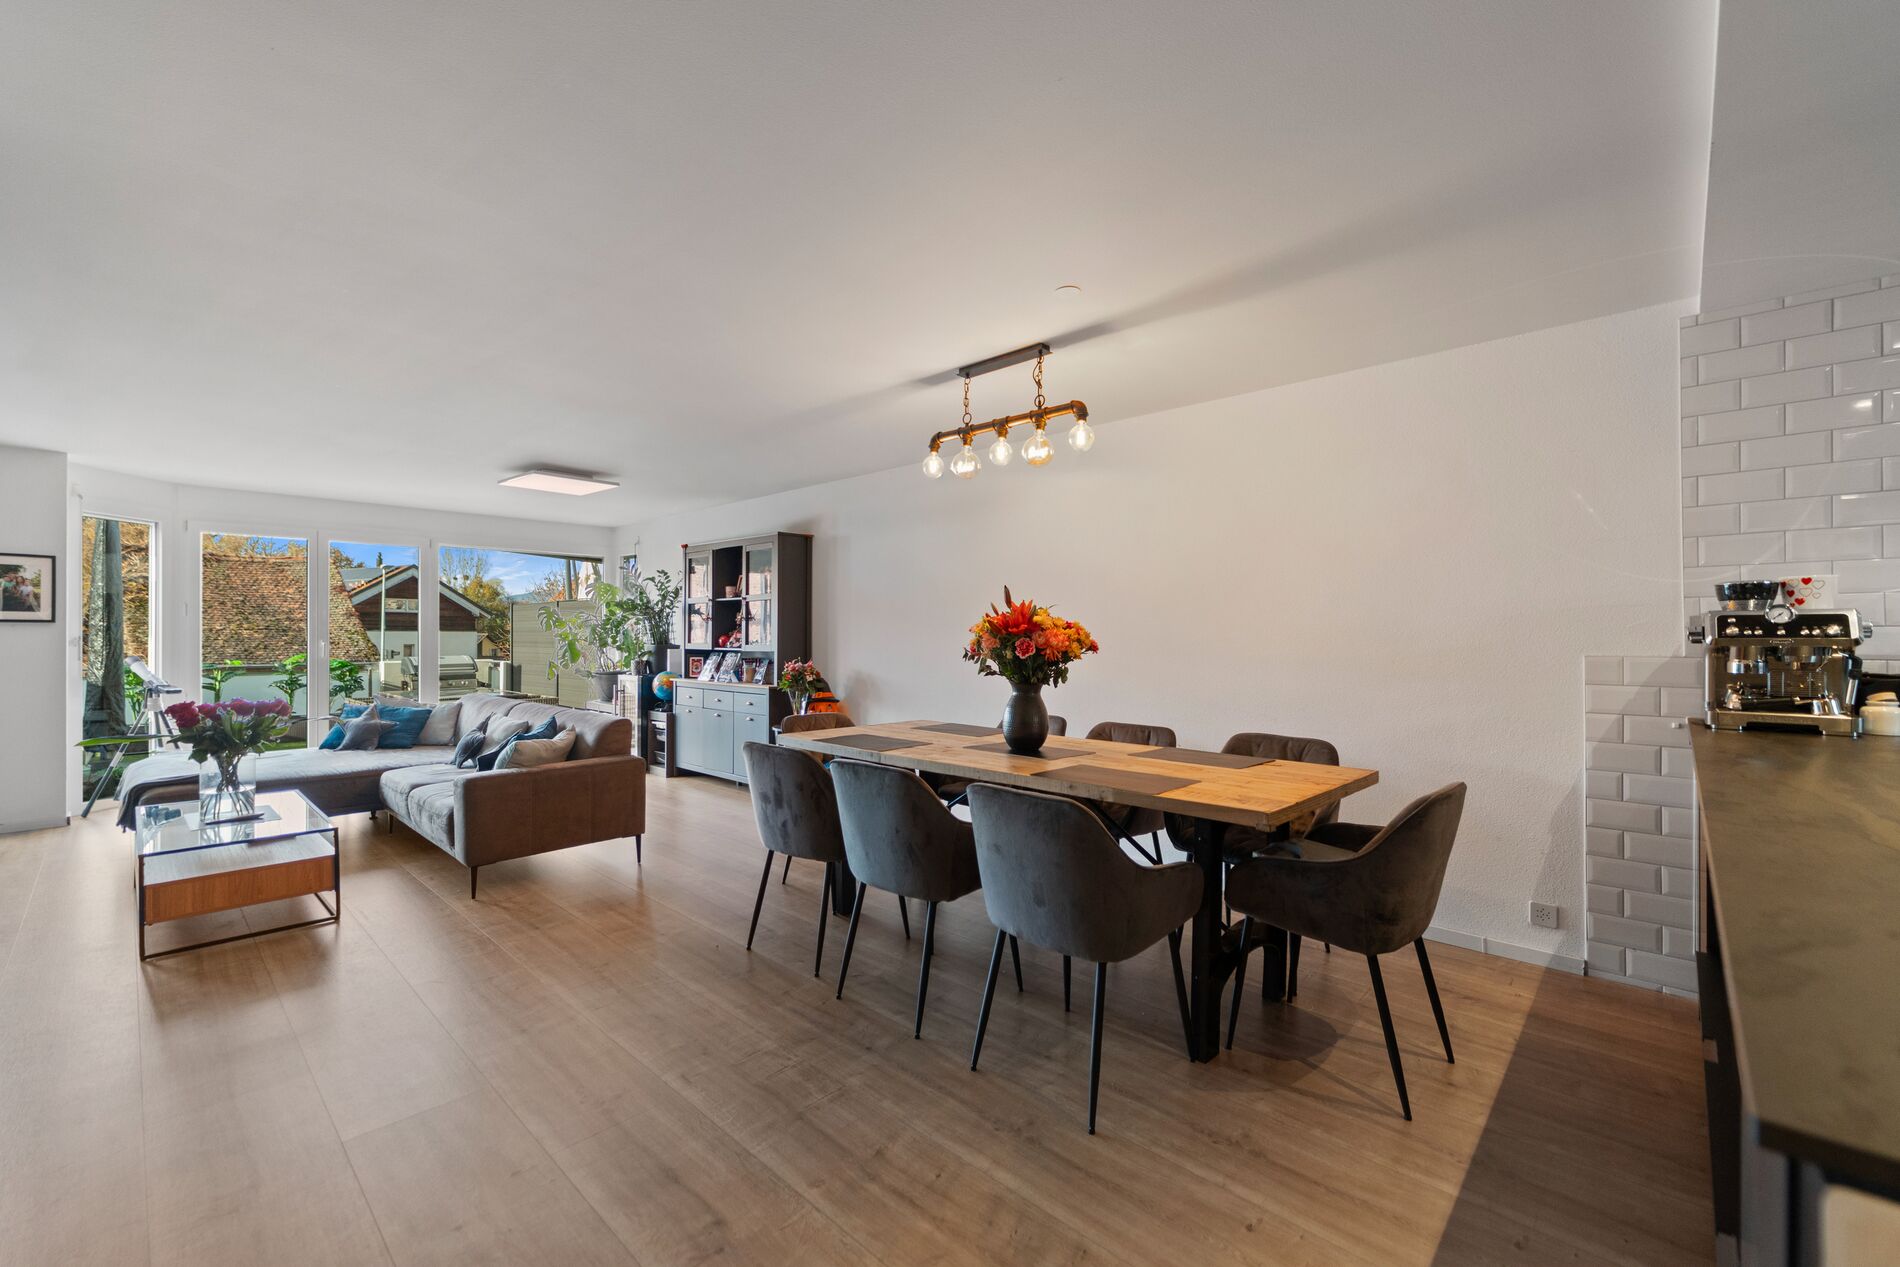

It boasts a large living room adjoining a high-quality open-plan kitchen. This living area has access to two lovely terraces on either side of the villa. A guest WC completes this level.
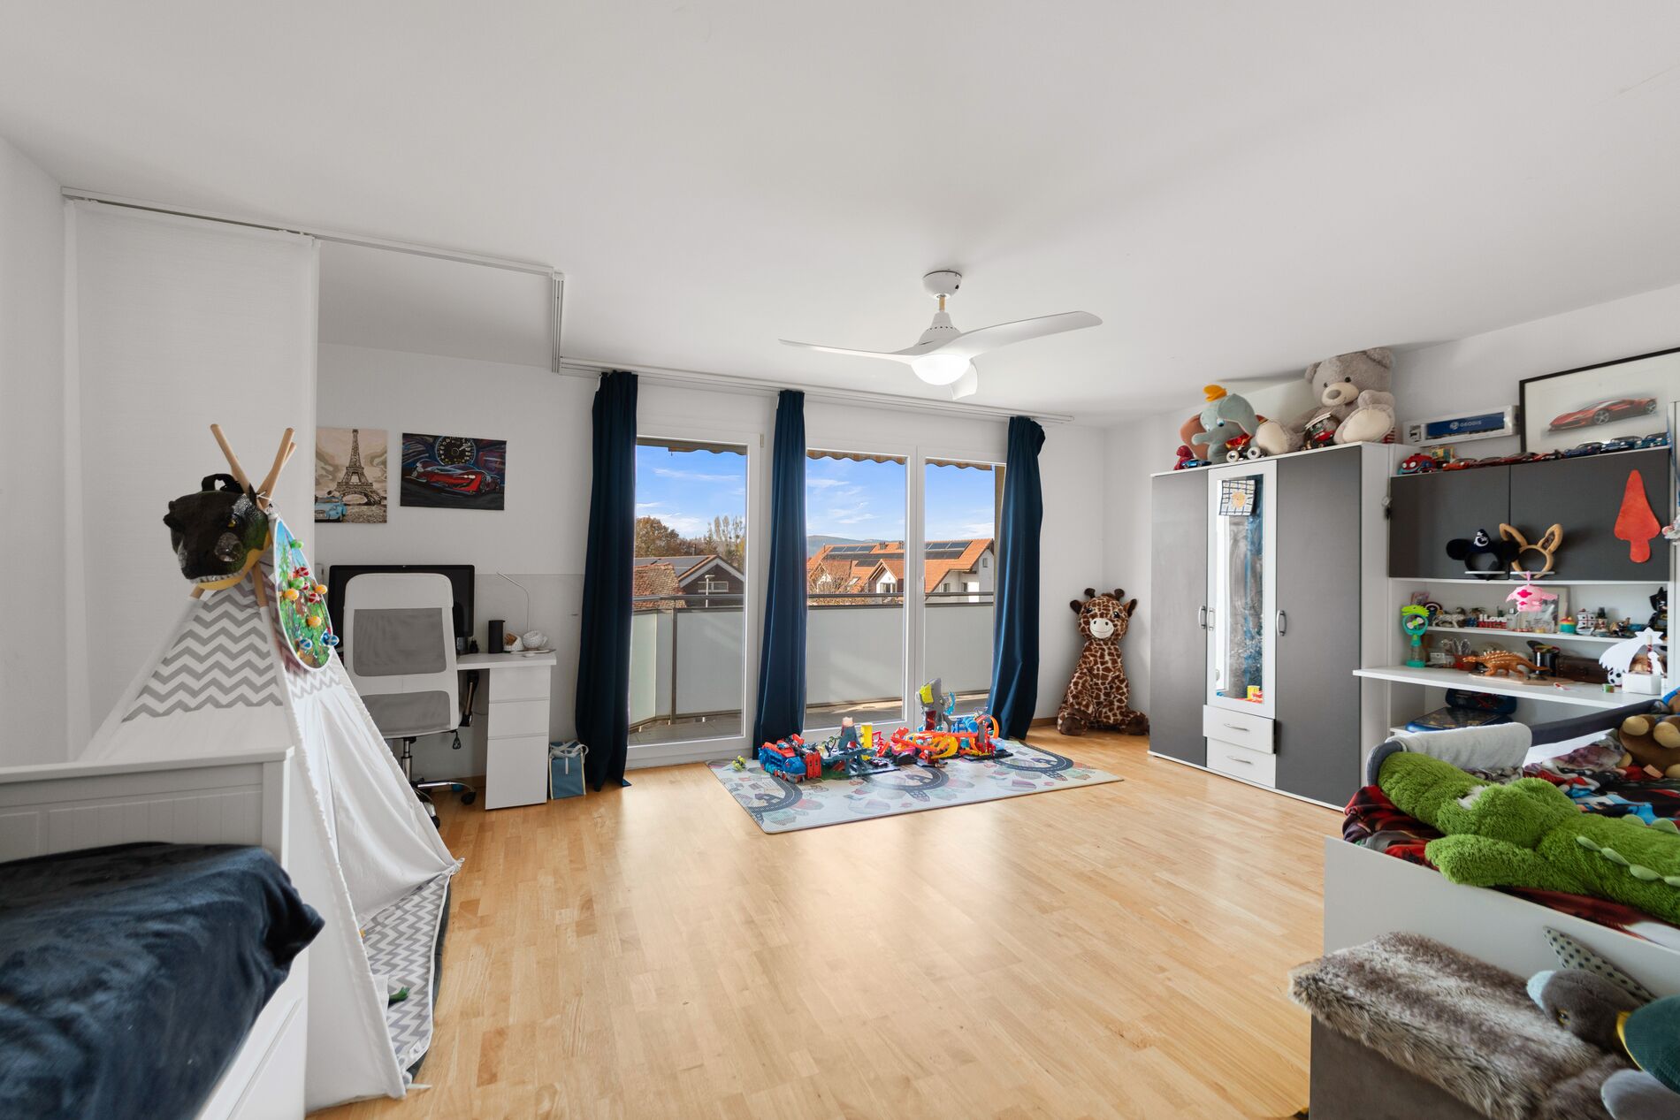
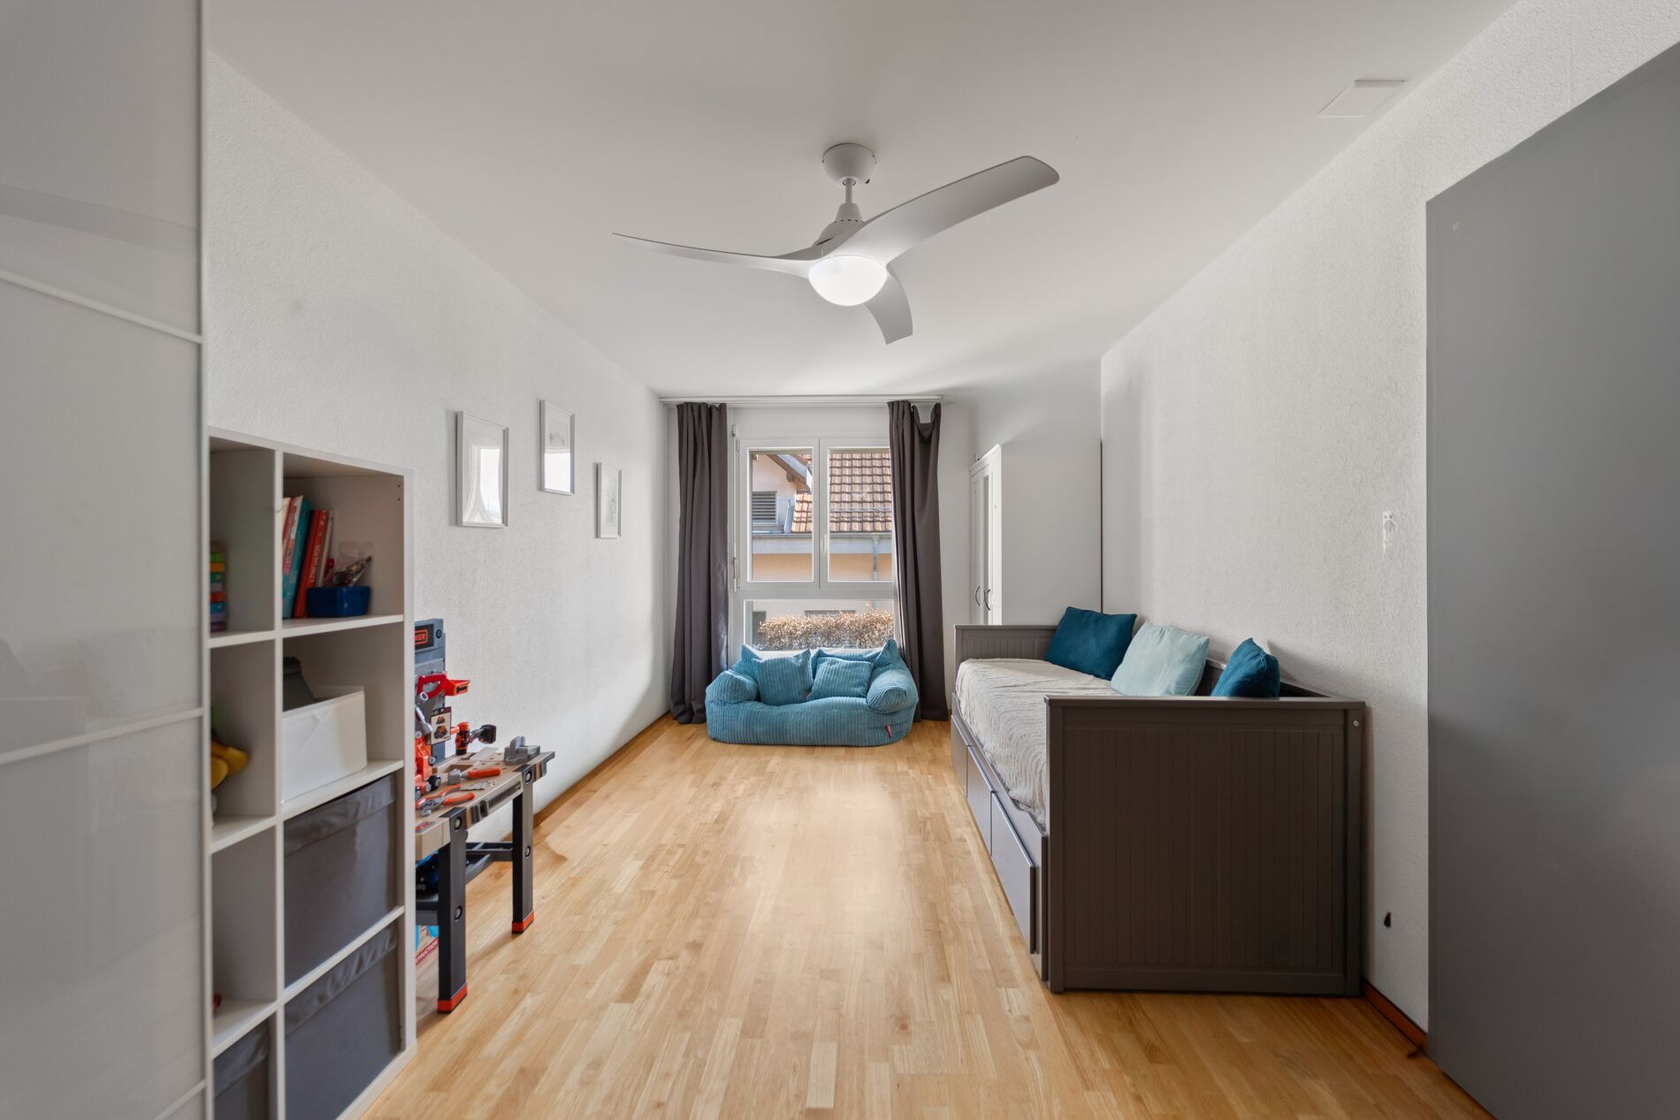
Currently configured with 3 bedrooms, it can easily have 4 as originally planned.
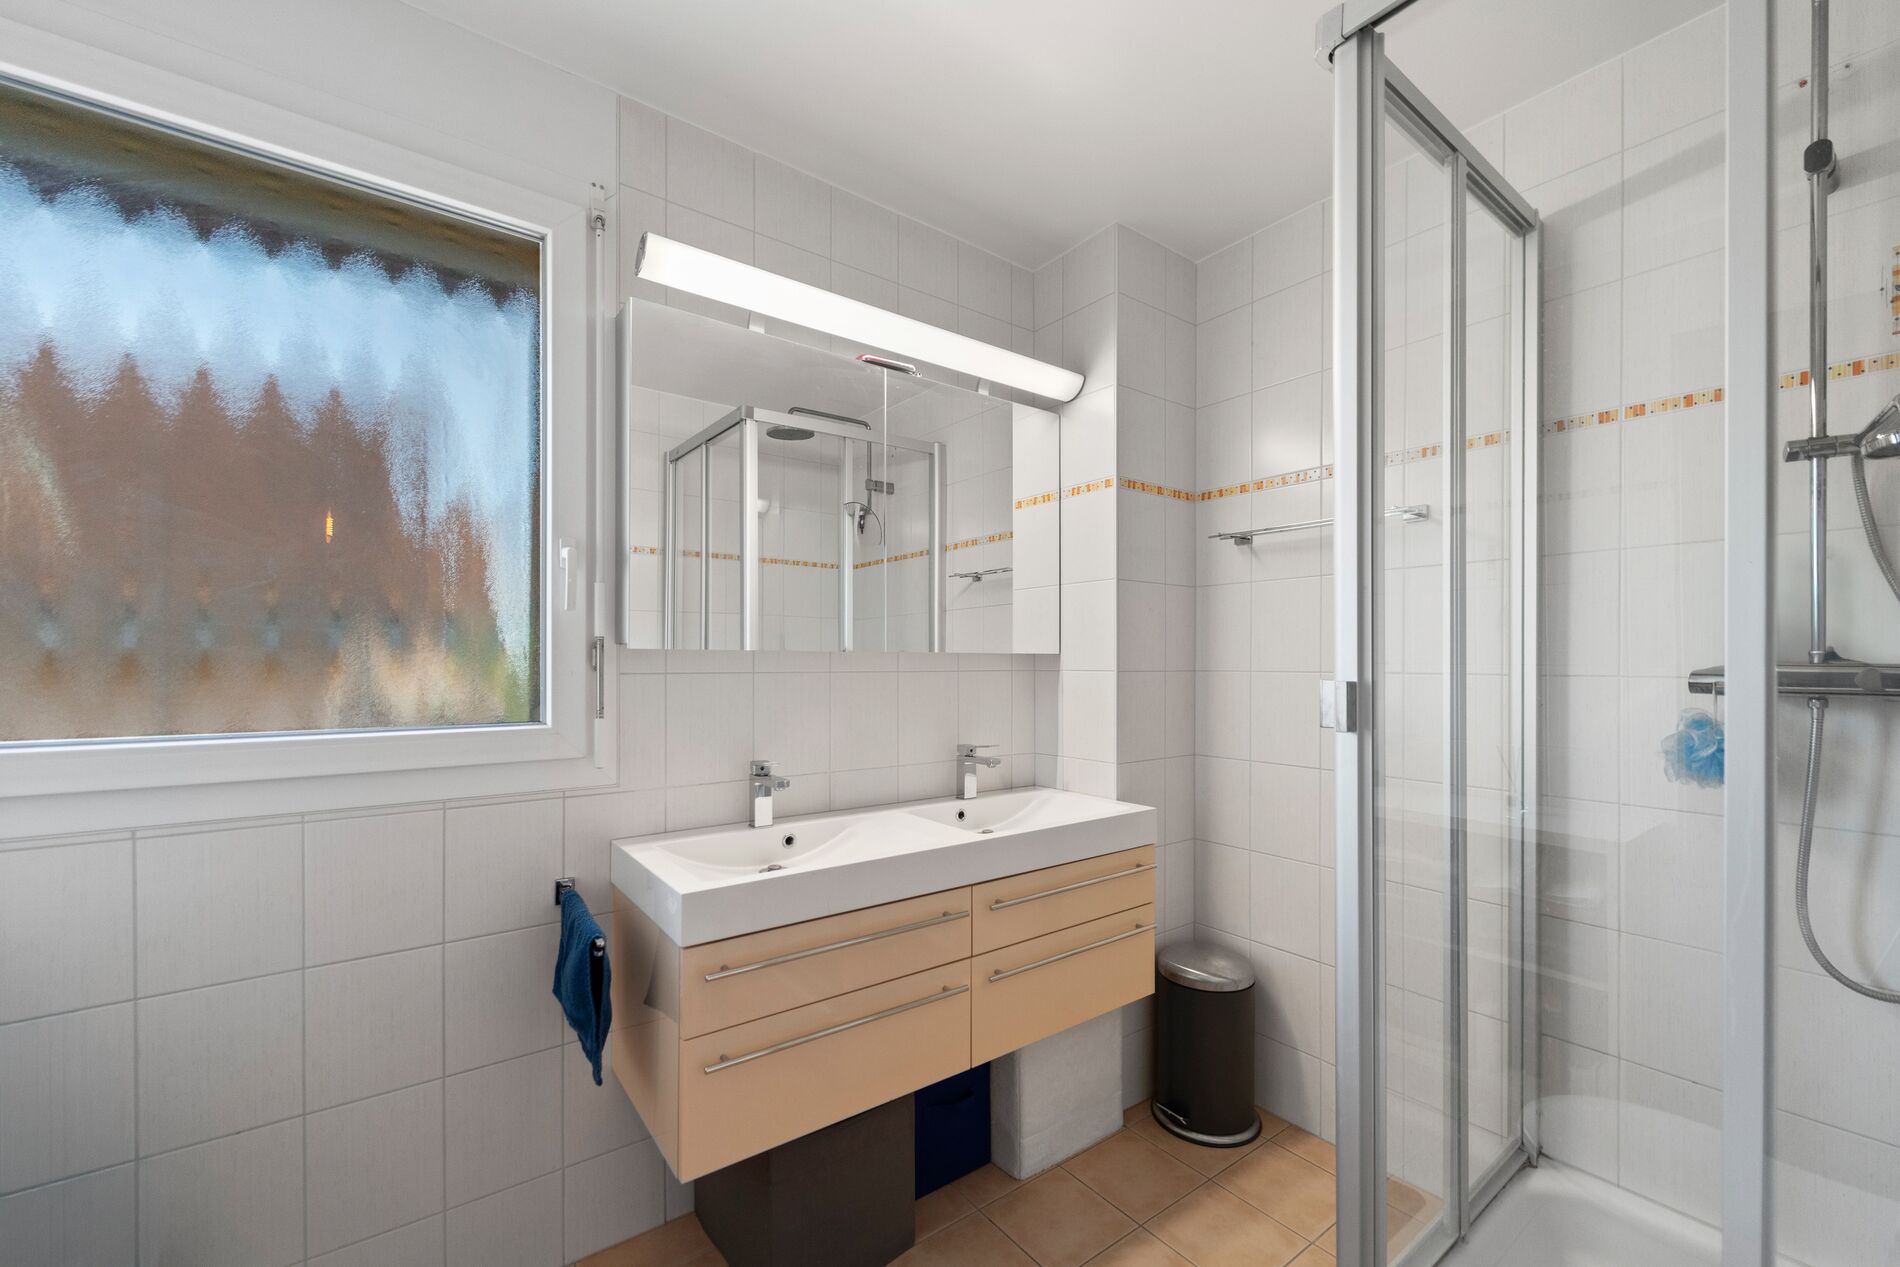
On the first floor are two bedrooms, the larger of which could be divided into two, with access to a balcony. A shower room is also located on this level.
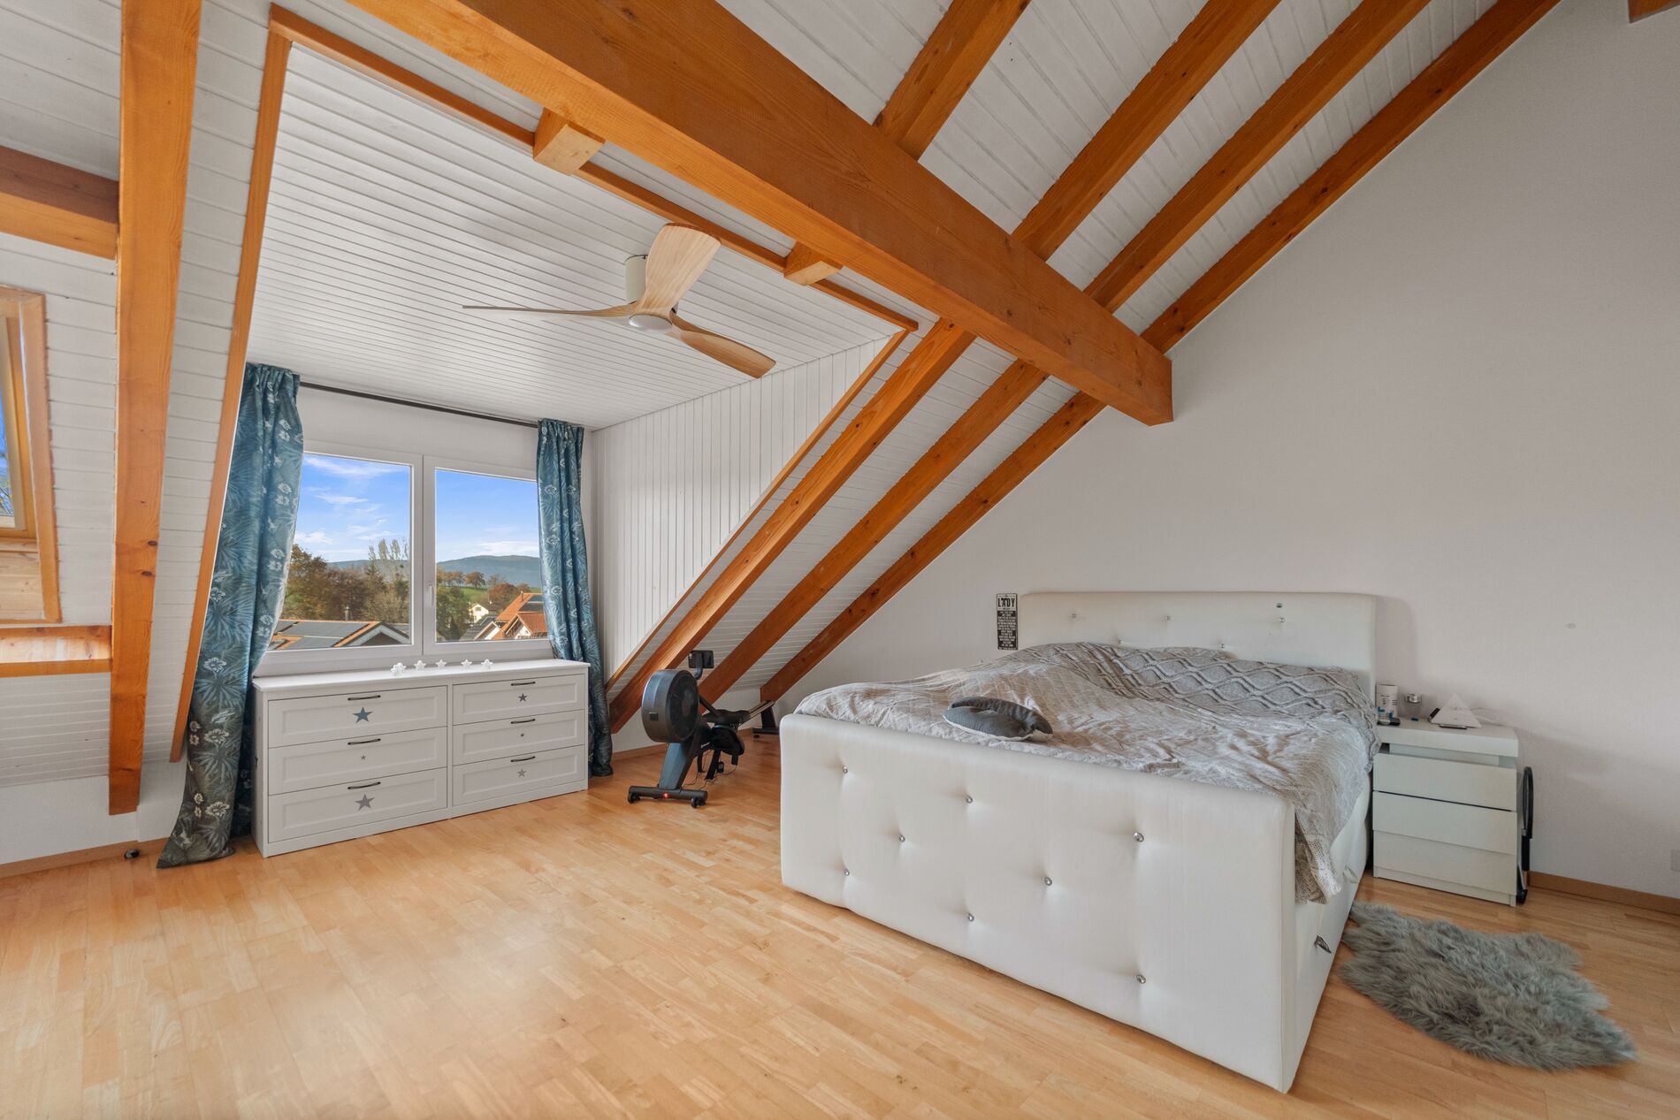
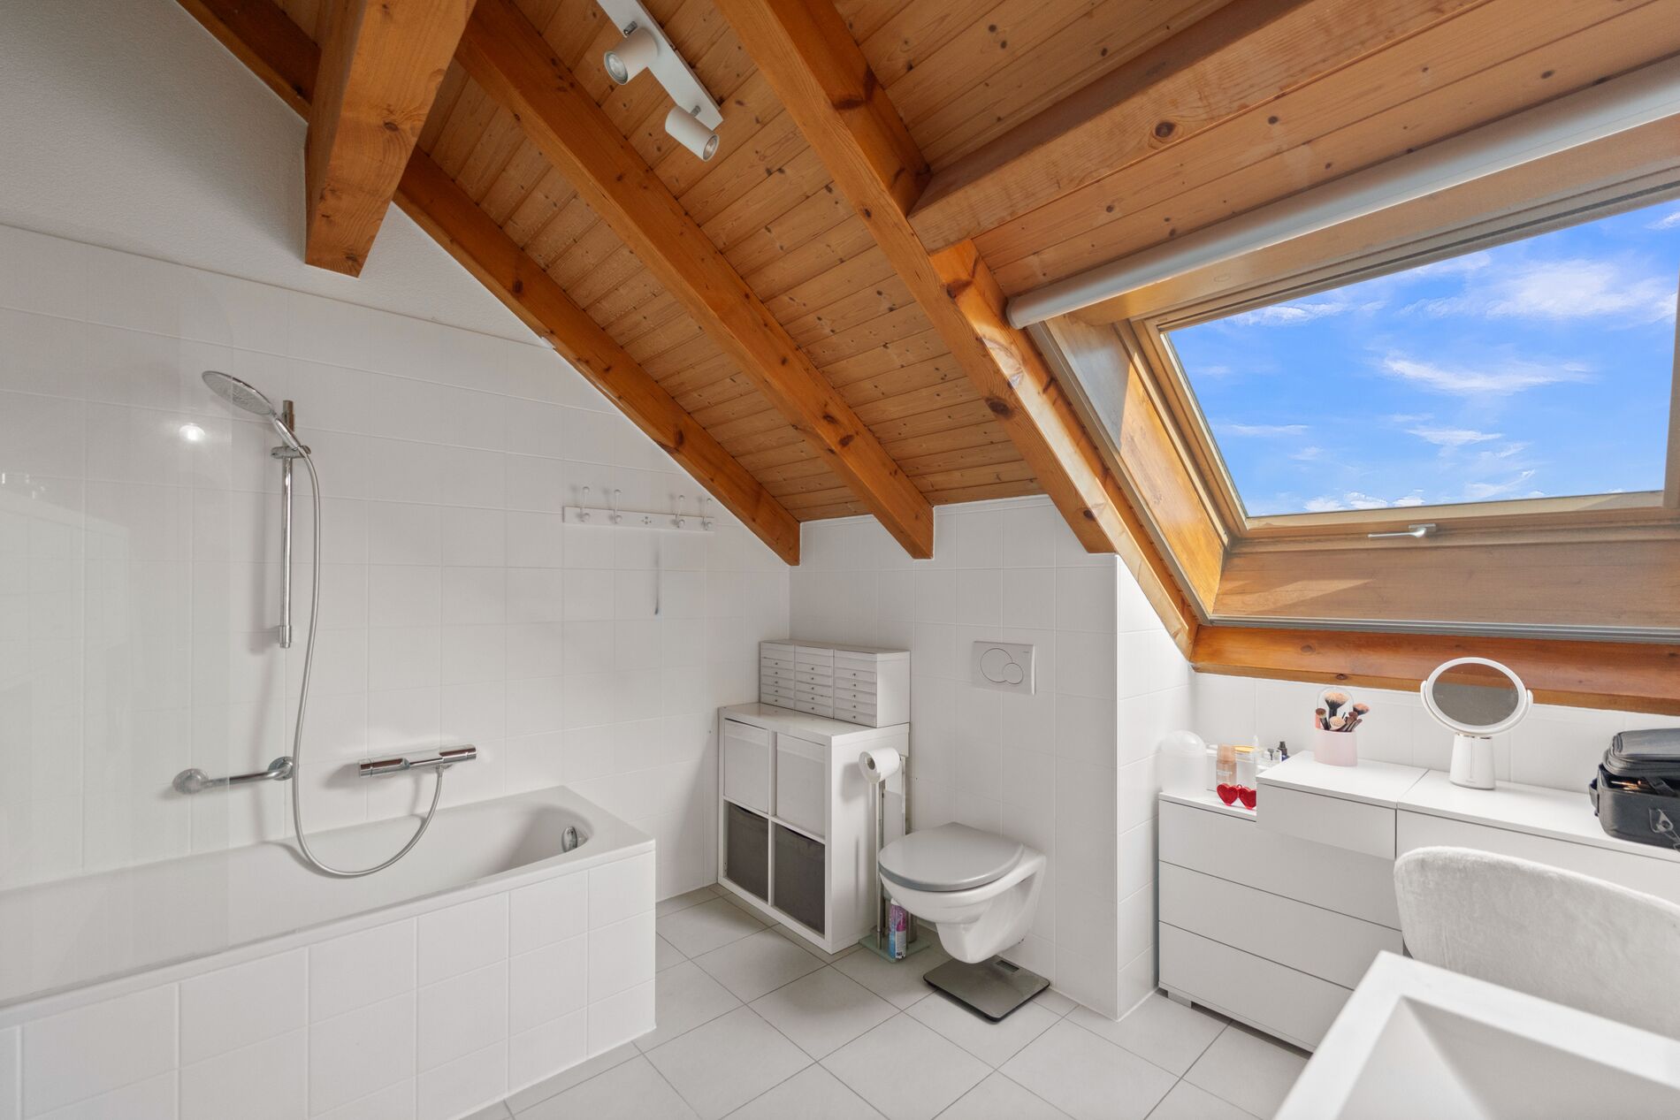
On the second floor, with a significant volume, a bright en suite bedroom with its own bathroom spans over 50m2.
A generous basement comprises a utility room, two cellars/storage rooms/pantries, and direct access to a two-car garage. This property also includes an outdoor parking space.
This property benefits from quality finishes and, being completely self-sufficient with its own heat production, it has remarkable energy efficiency.
Details
Availability
to agree
Sanitary facilities
3
Year of construction
2009
Year of renovation
2018
Rooms
5.5
Living Area
145m2
Usable surface
199m2
Outdoor parking spaces
1
Indoor parking spaces
2
View(s)
Tassilo Boscacci
Do you have any questions about this property?
Please fill out the form and we will contact you shortly.