Skip to content
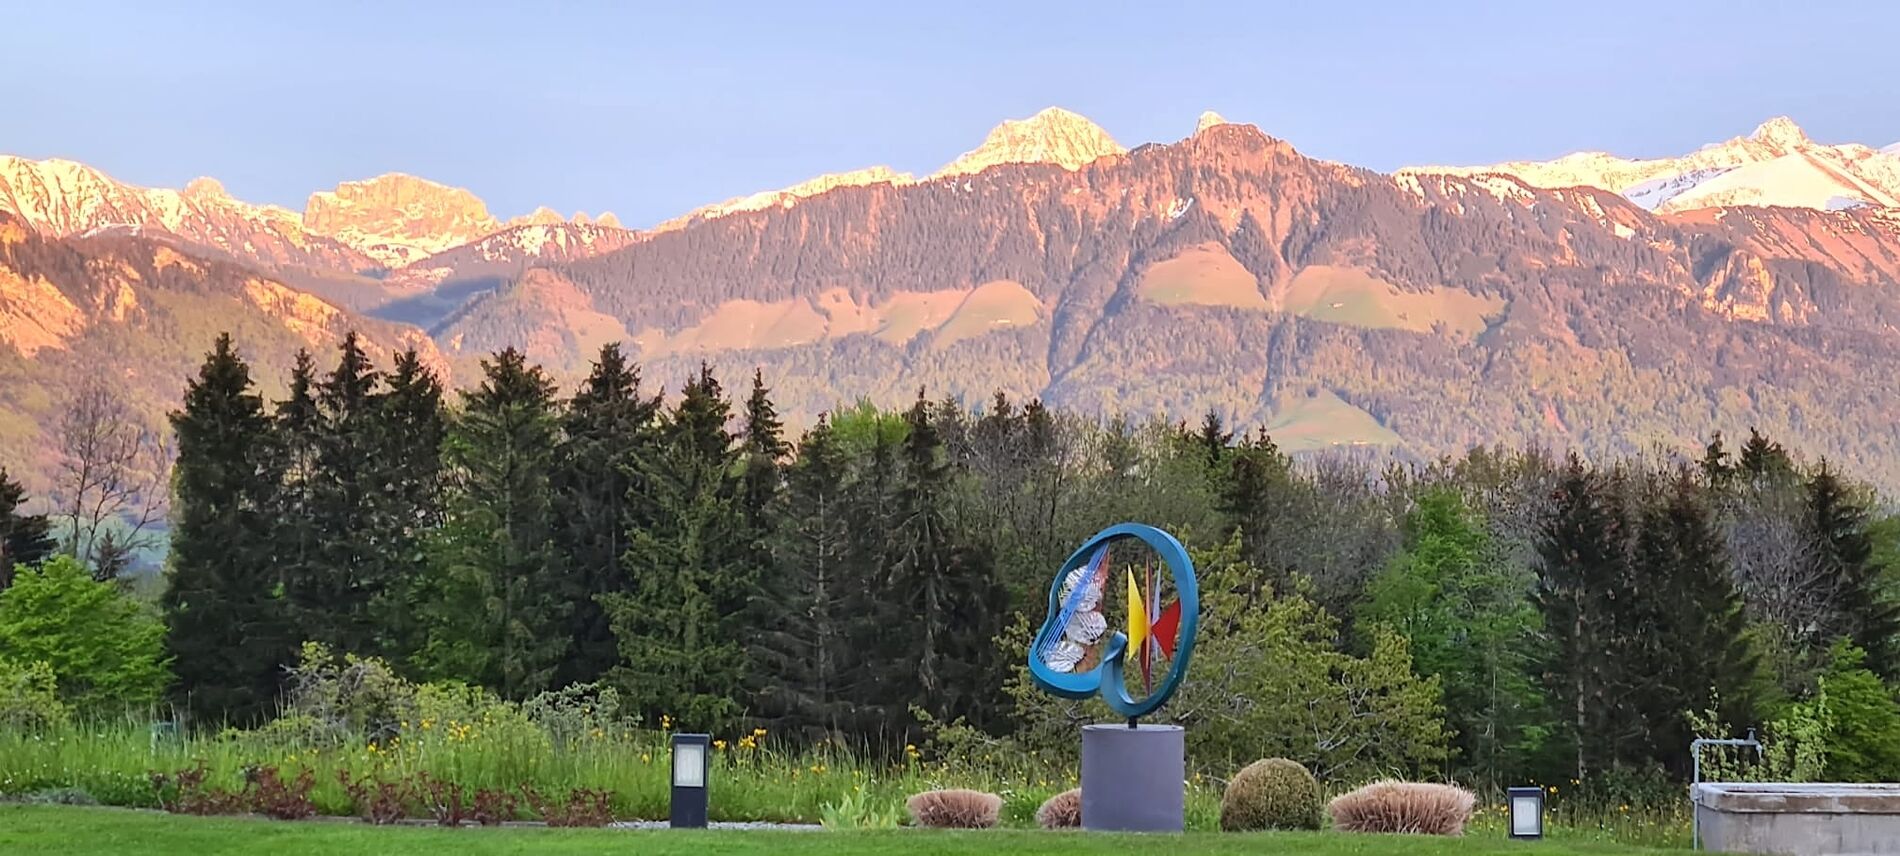
Exceptional house with breathtaking views of the Fribourg Pre-Alps - Vue 1
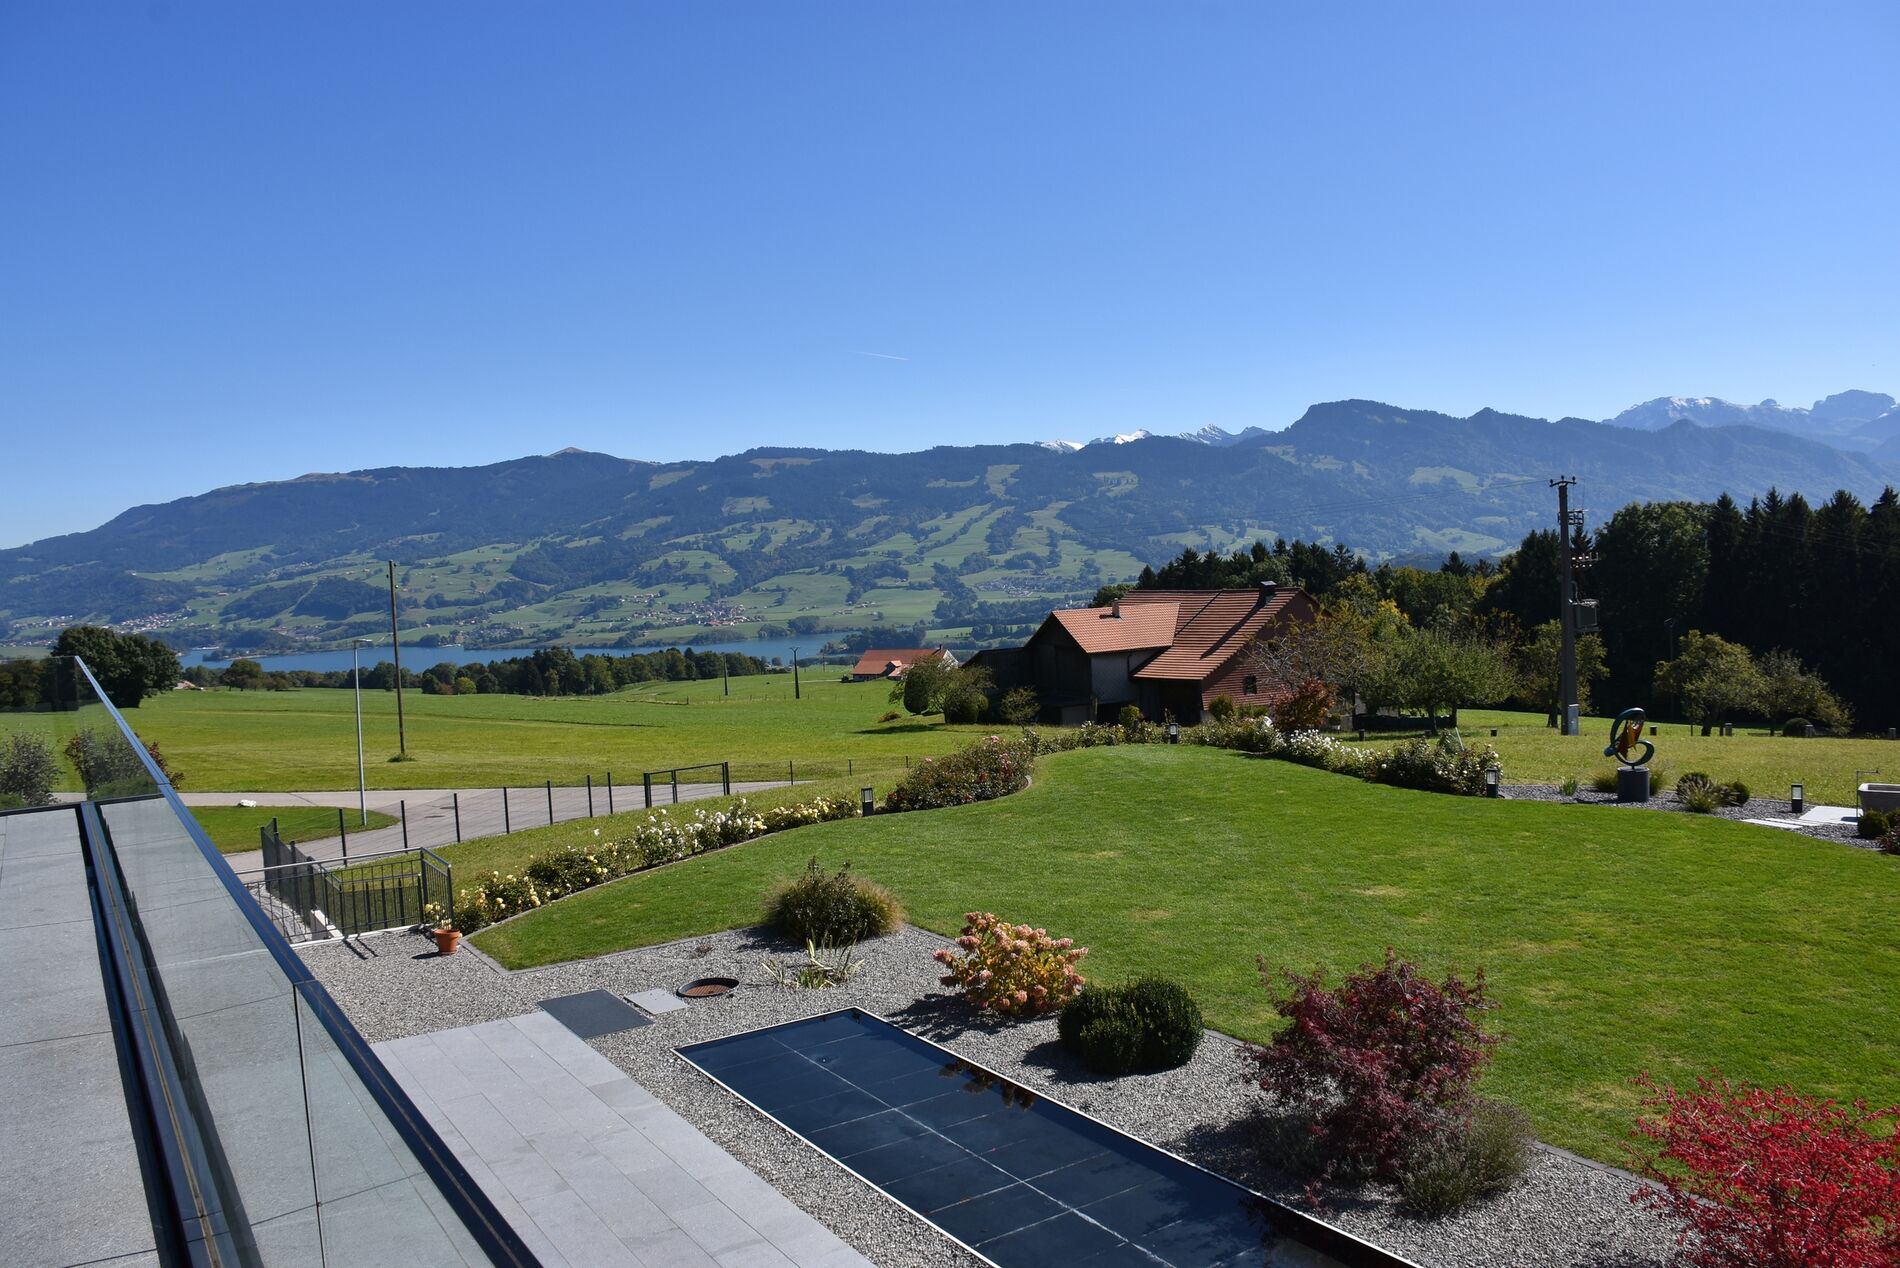
Exceptional house with breathtaking views of the Fribourg Pre-Alps - Vue 2
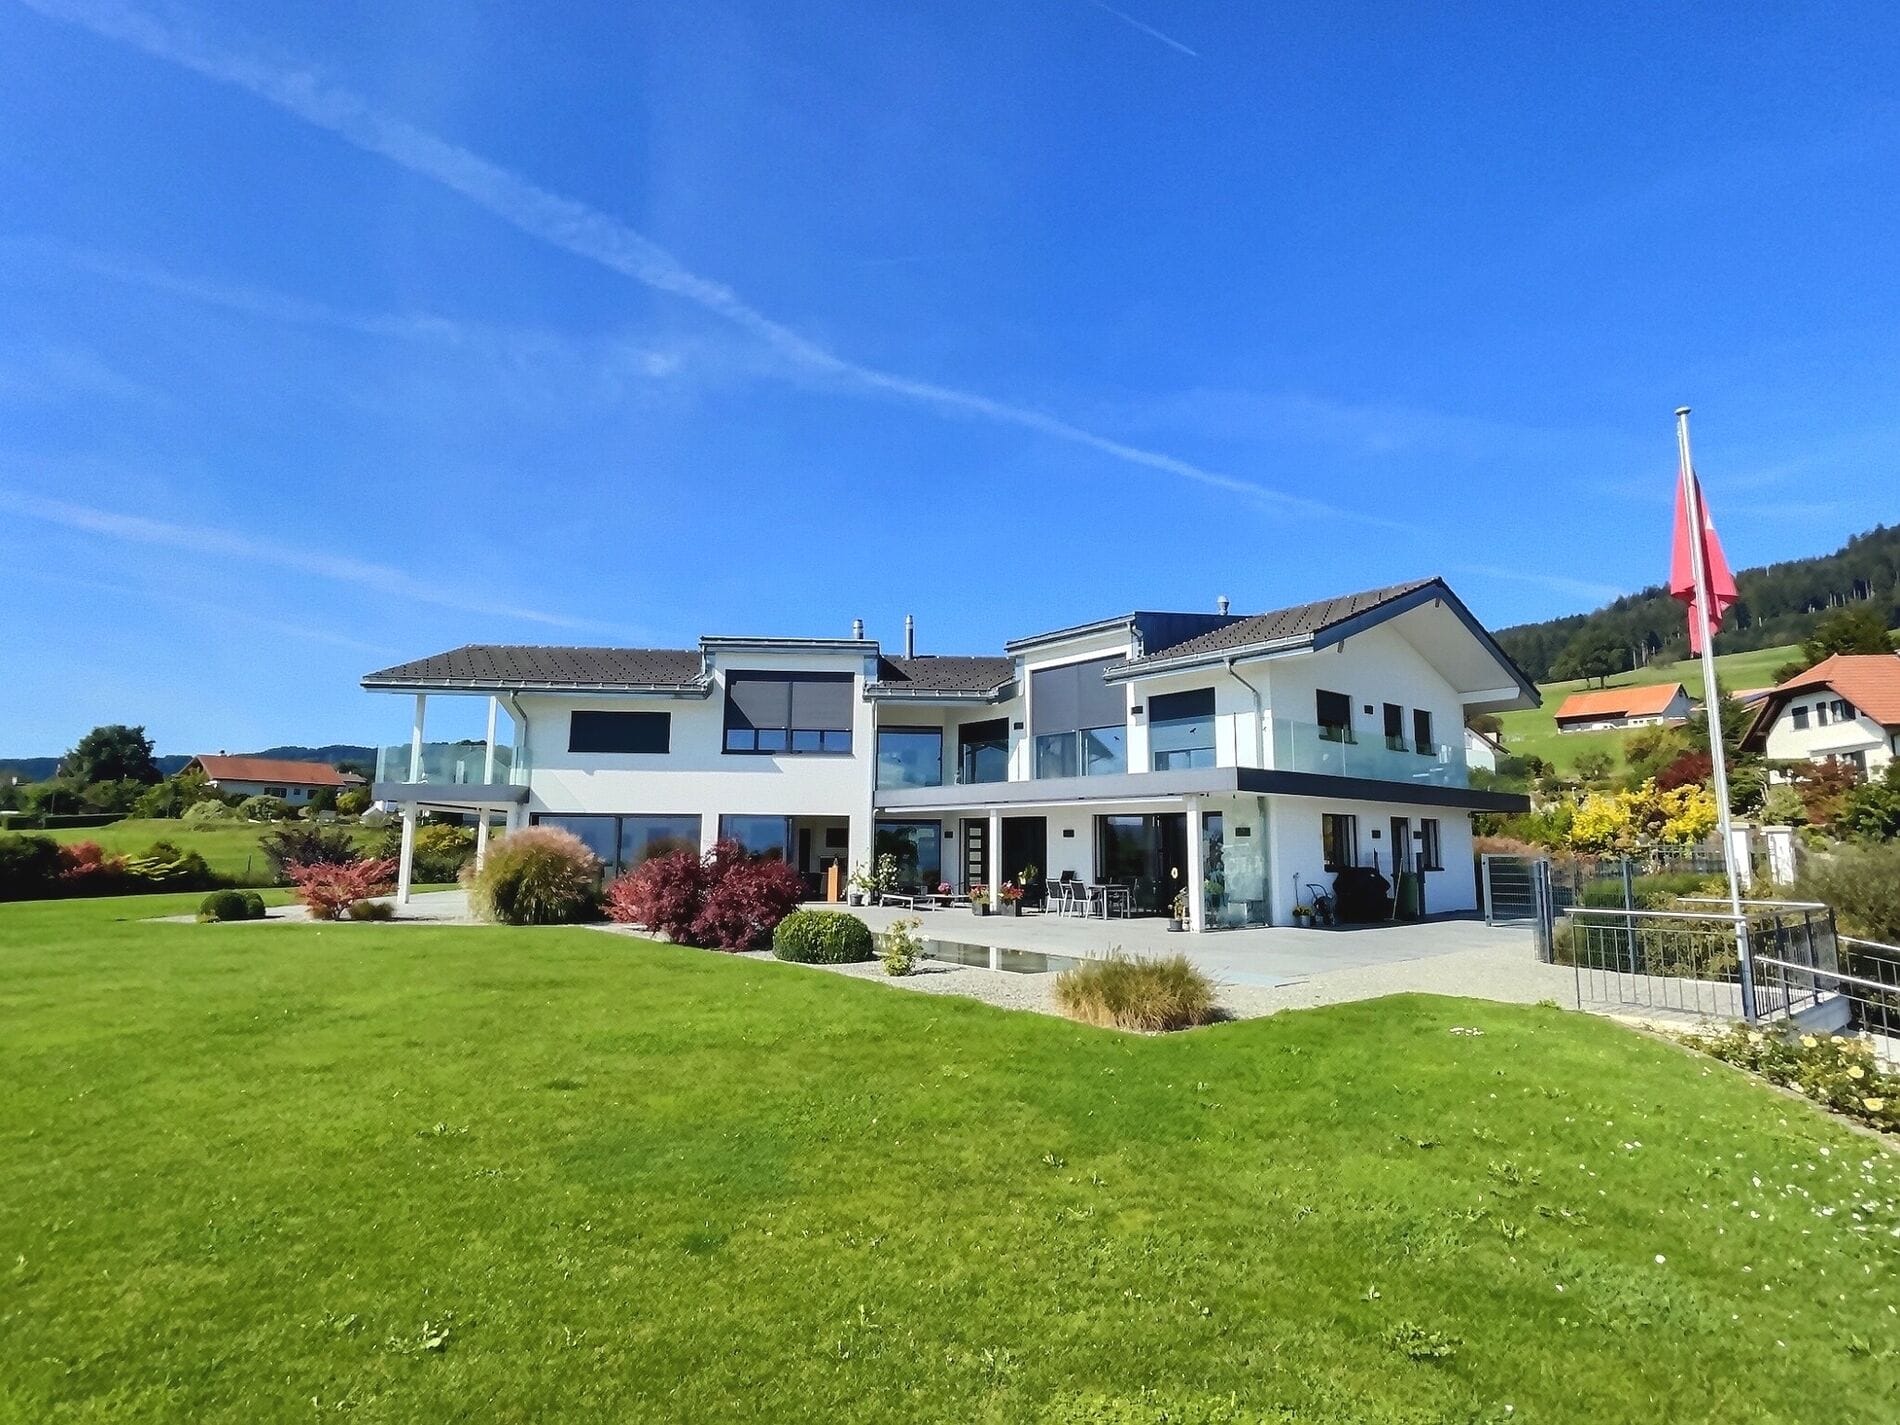
Exceptional house with breathtaking views of the Fribourg Pre-Alps - Vue 3
Exceptional house with breathtaking views of the Fribourg Pre-Alps - Vue 4
Exceptional house with breathtaking views of the Fribourg Pre-Alps - Vue 5
Exceptional house with breathtaking views of the Fribourg Pre-Alps - Vue 6
Exceptional house with breathtaking views of the Fribourg Pre-Alps - Vue 7
Exceptional house with breathtaking views of the Fribourg Pre-Alps - Vue 8
Exceptional house with breathtaking views of the Fribourg Pre-Alps - Vue 9
Exceptional house with breathtaking views of the Fribourg Pre-Alps - Vue 10
Exceptional house with breathtaking views of the Fribourg Pre-Alps - Vue 11
Exceptional house with breathtaking views of the Fribourg Pre-Alps - Vue 12
Exceptional house with breathtaking views of the Fribourg Pre-Alps - Vue 13
Exceptional house with breathtaking views of the Fribourg Pre-Alps - Vue 14
Exceptional house with breathtaking views of the Fribourg Pre-Alps - Vue 15

Exceptional house with breathtaking views of the Fribourg Pre-Alps

Sorens — Fribourg — Switzerland | CHF 4’600’000

The property in video

Description

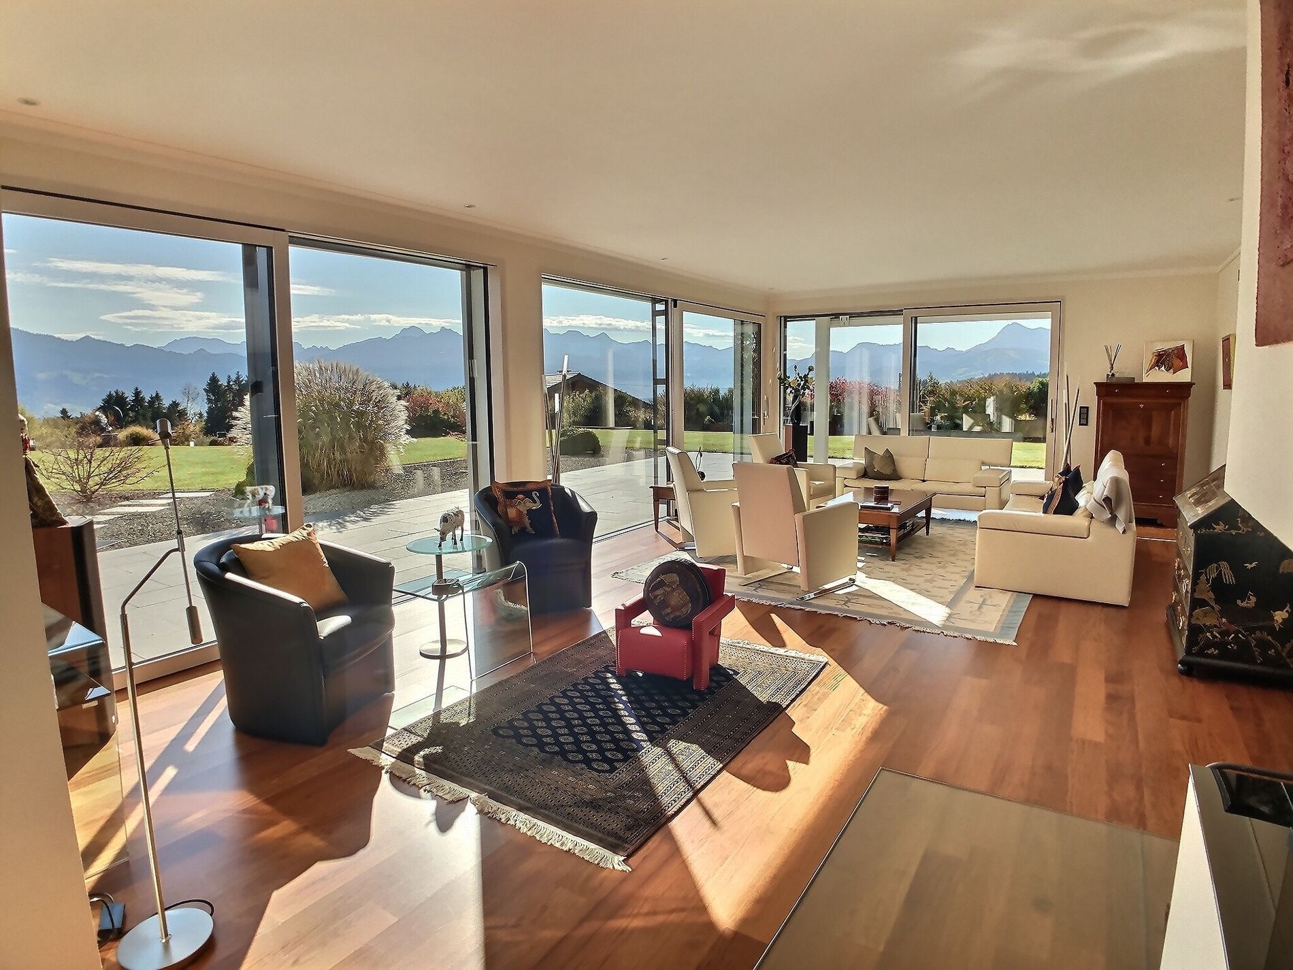
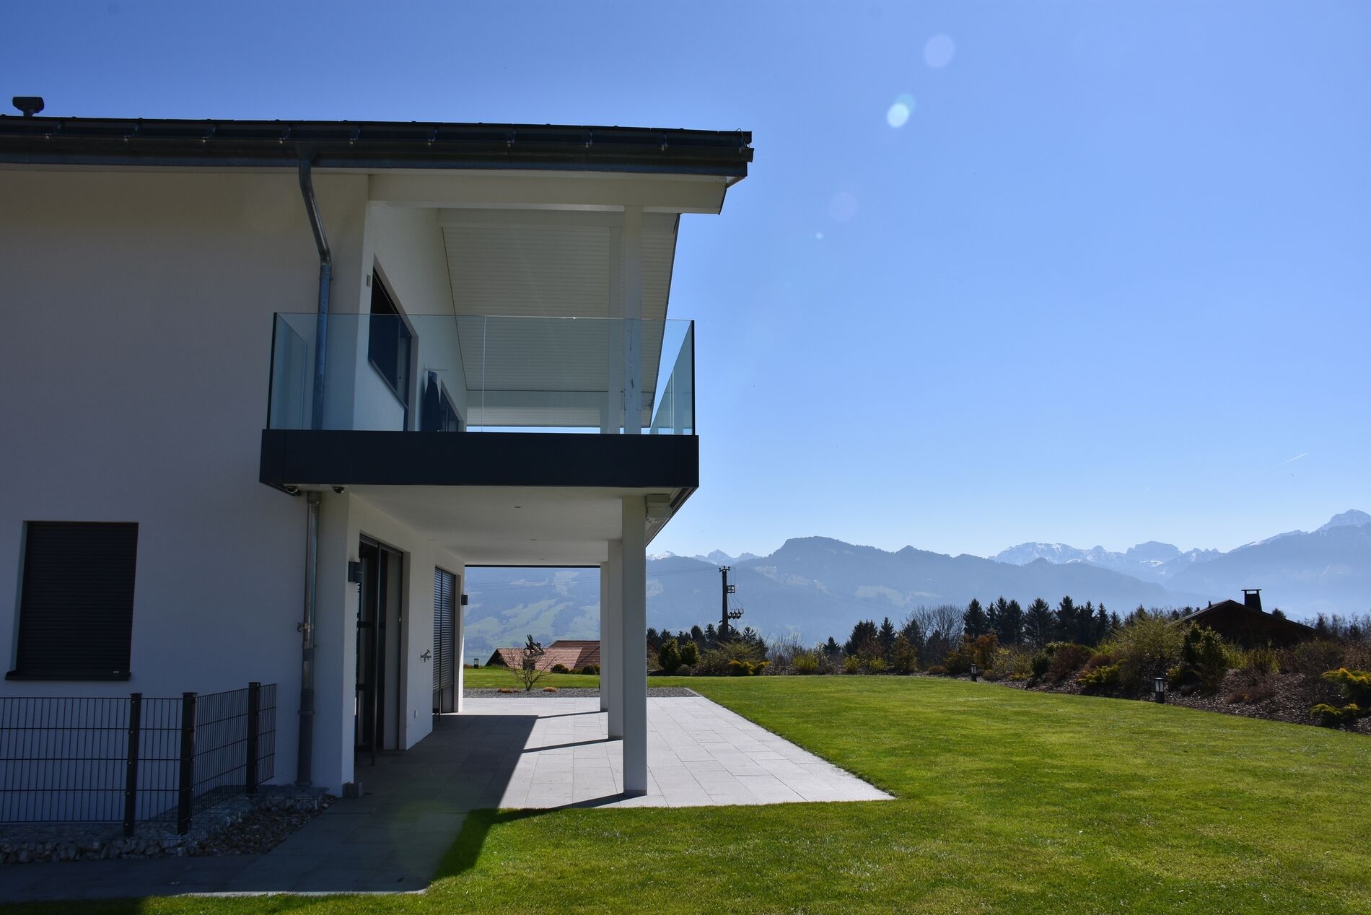
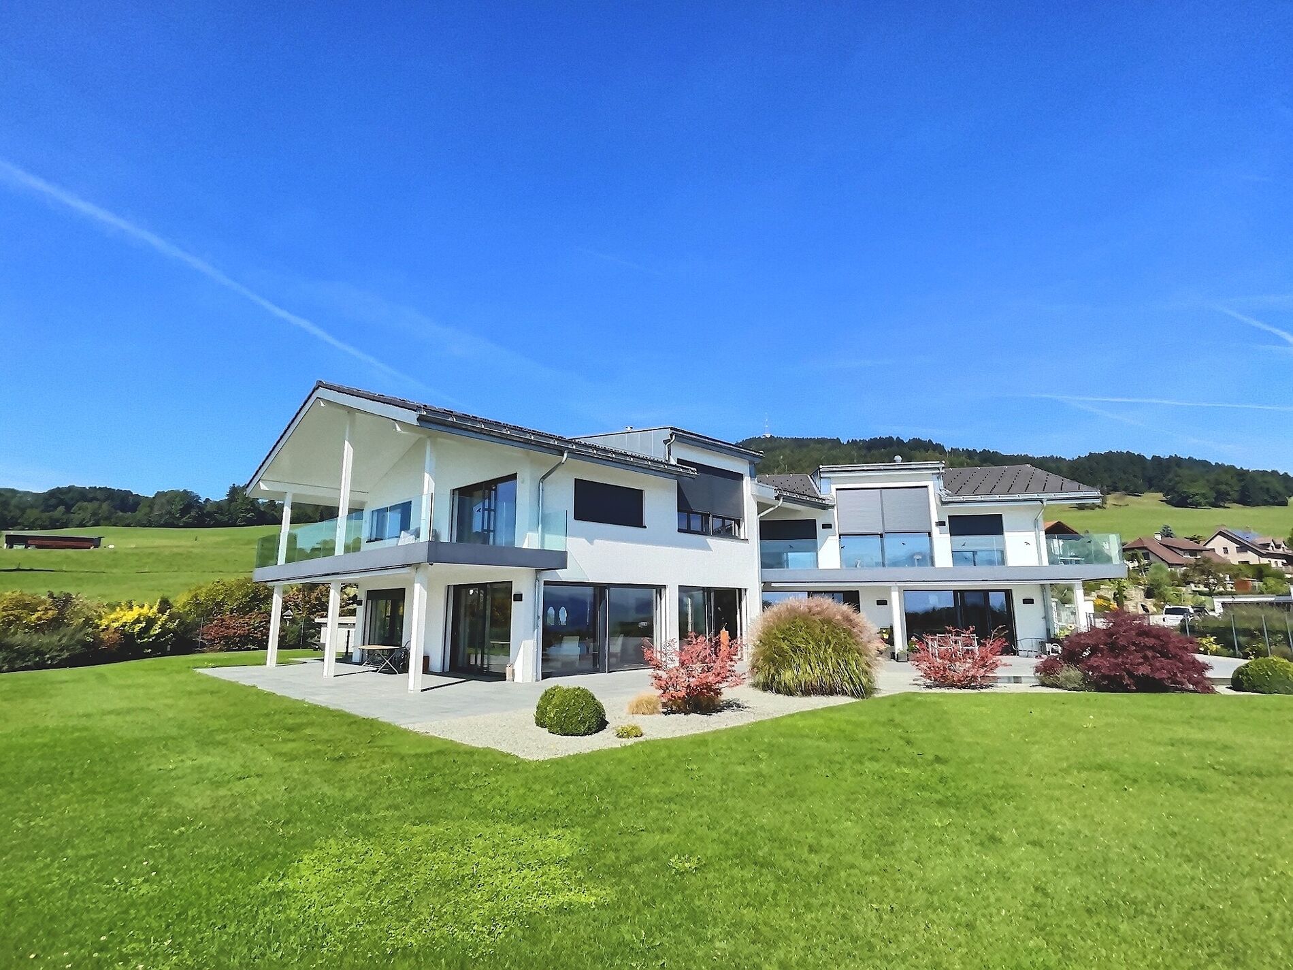
This exceptional property, situated facing the Fribourg Pre-Alps, offers an extraordinary quality of life. Everything has been designed for the comfort and tranquility of its owners. Meticulous care has been taken in selecting high-end materials and in creating the layout that such a property deserves.

With an area of over 500 m2 spread over 3 levels, surrounded by a plot of land of over 3035m2, this living space aims to be exclusive, modern and filled with natural light.

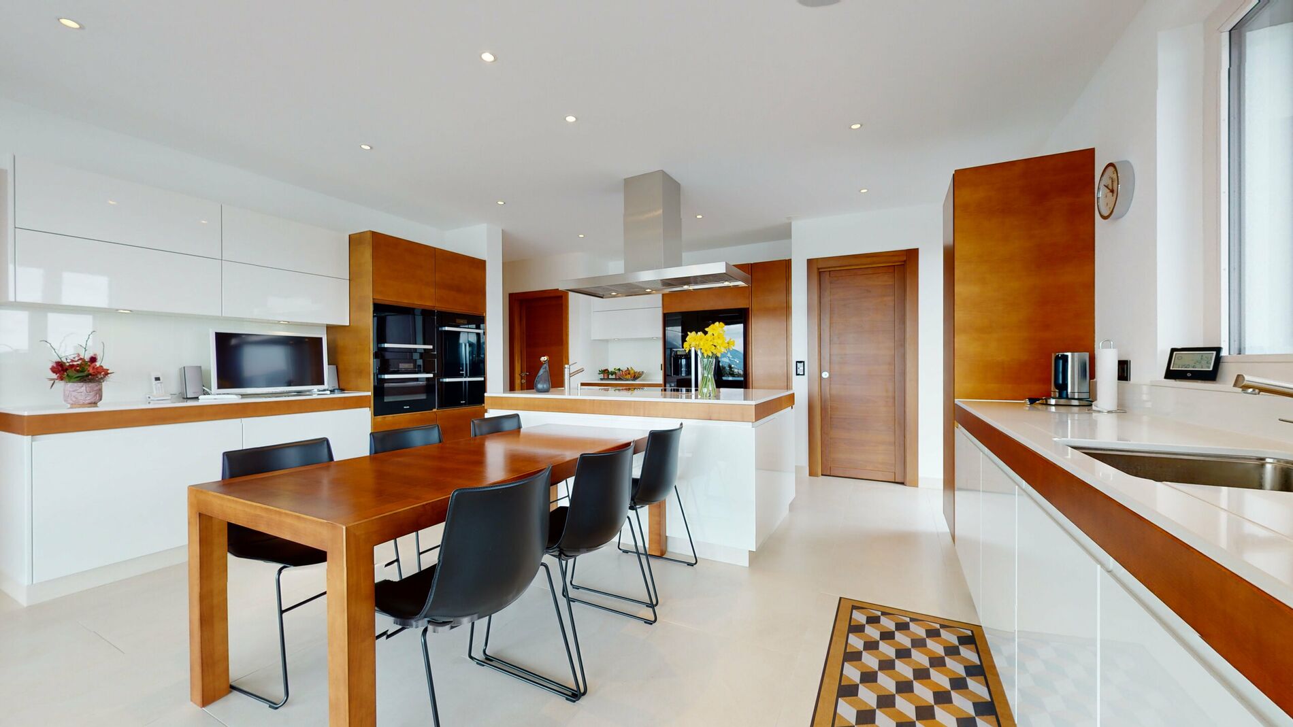
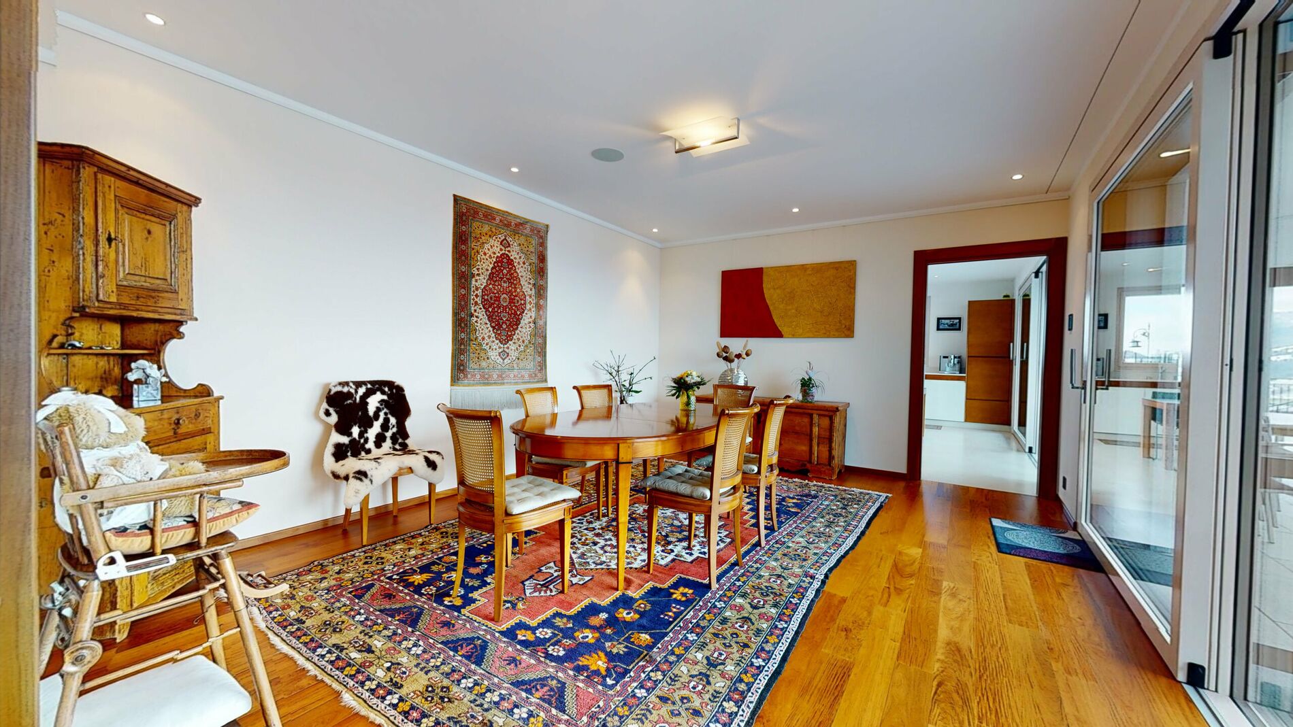
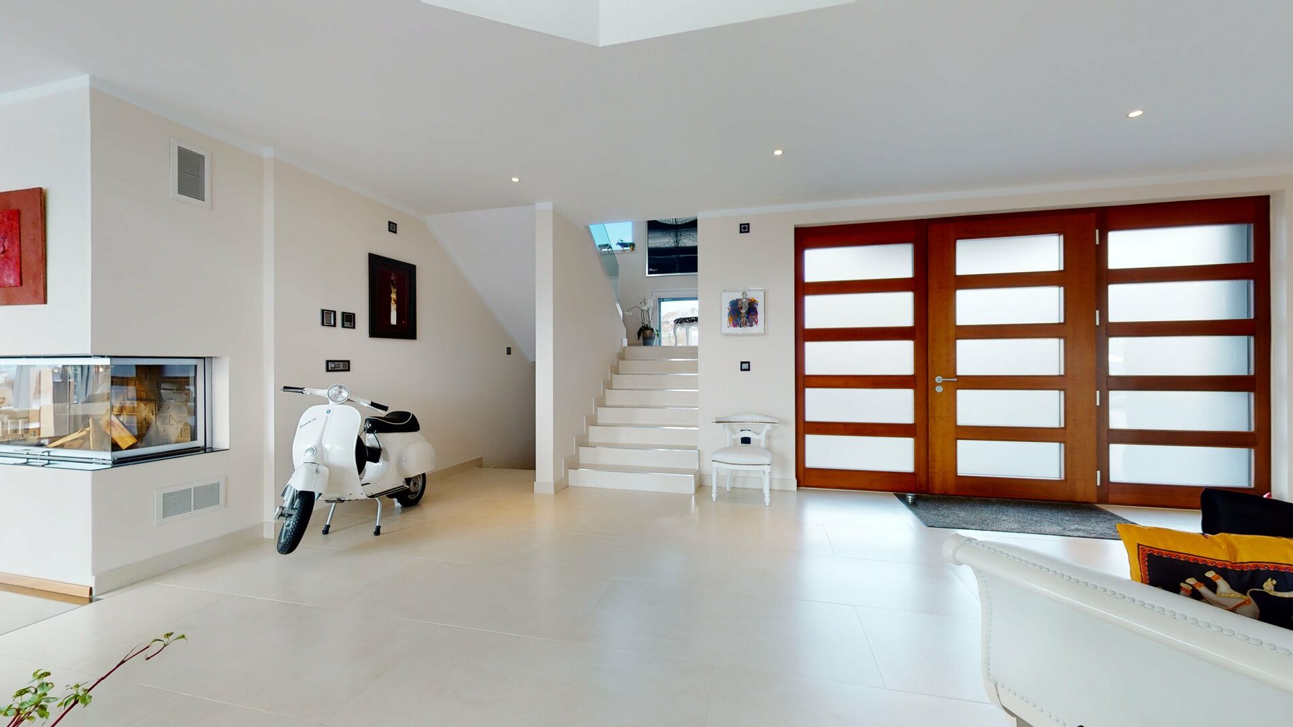
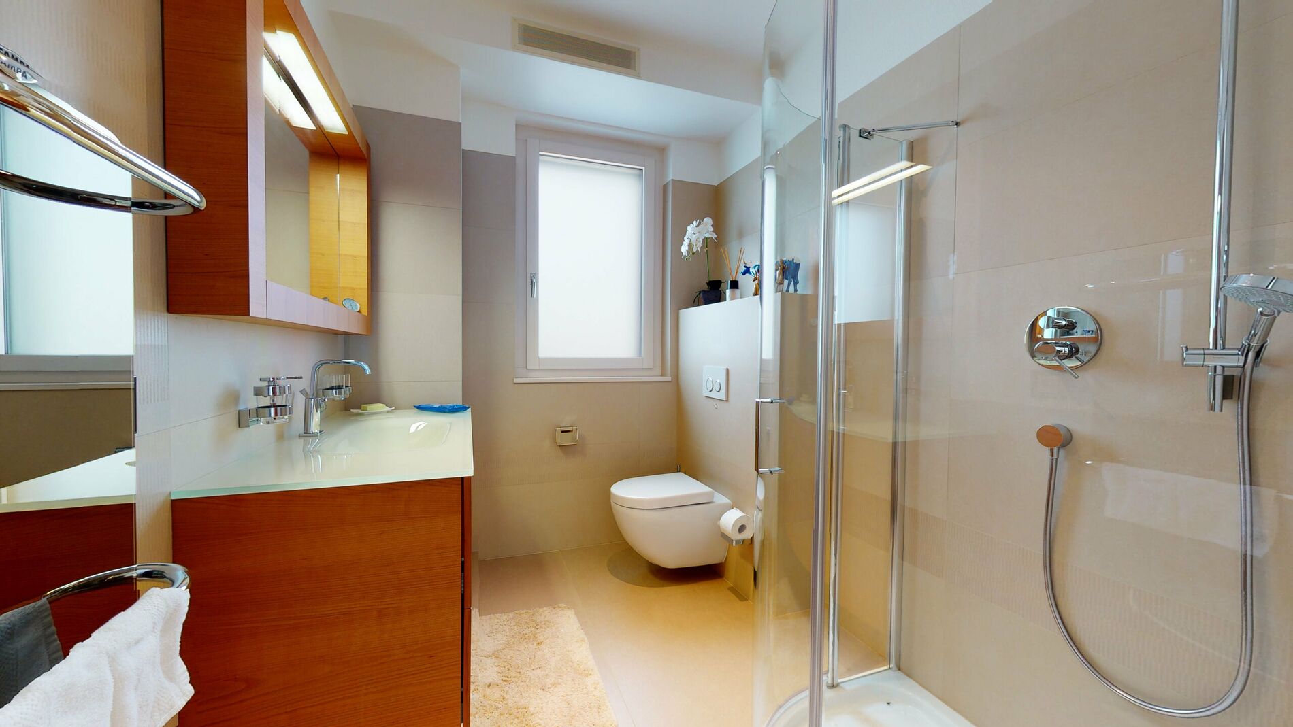
The ground floor consists of a large entrance hall, a bright living room, a dining room, a large fully equipped kitchen, a pantry and a laundry room, a guest bedroom with its own bathroom, a private library and a guest toilet.
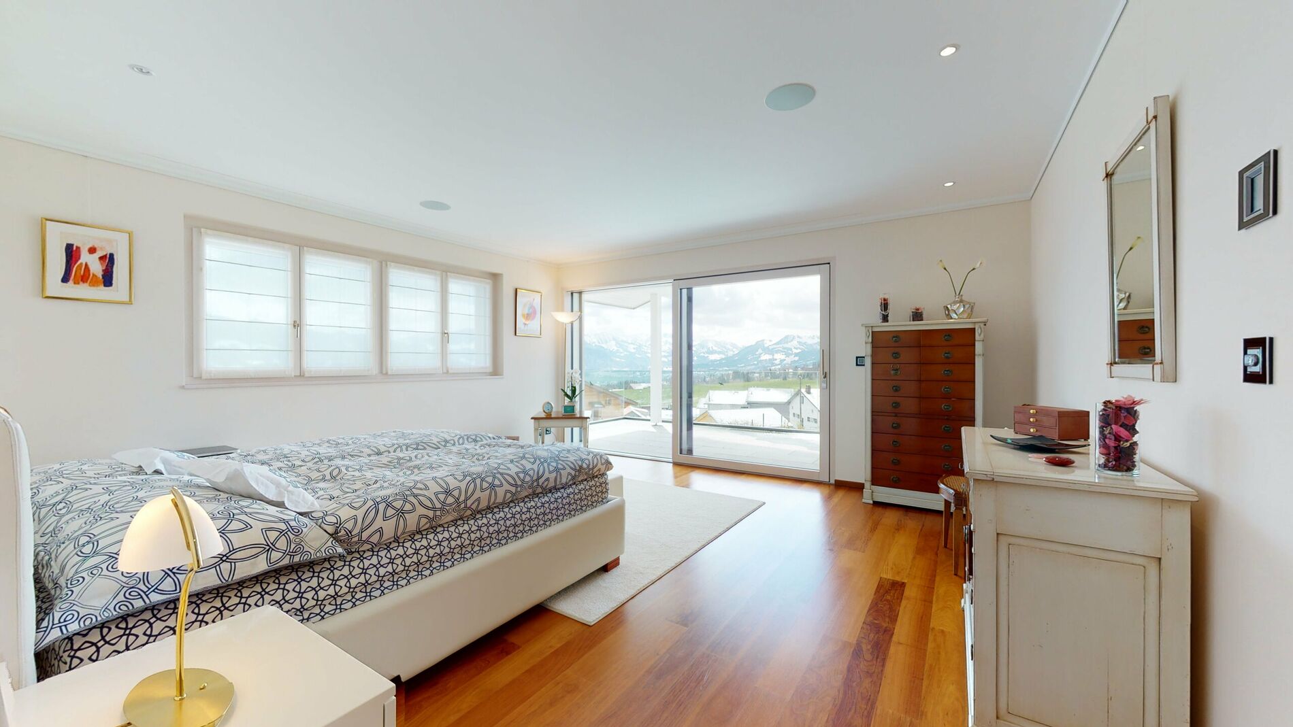
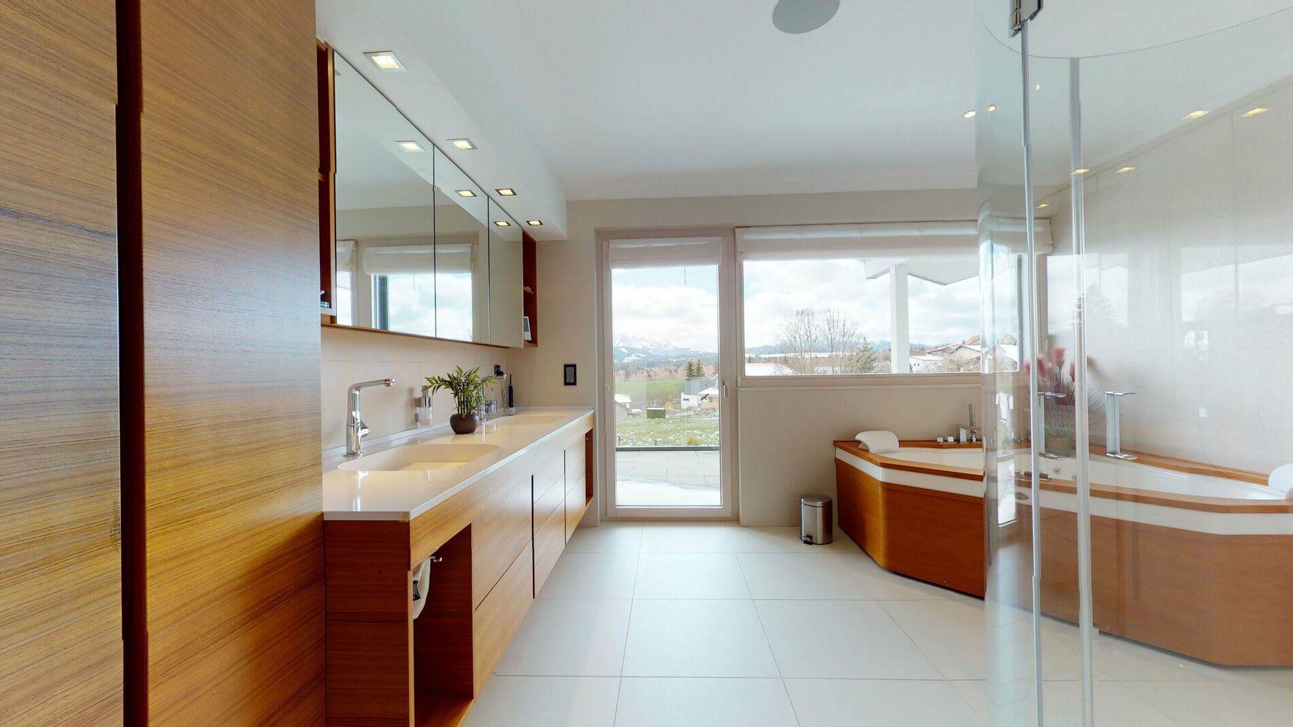
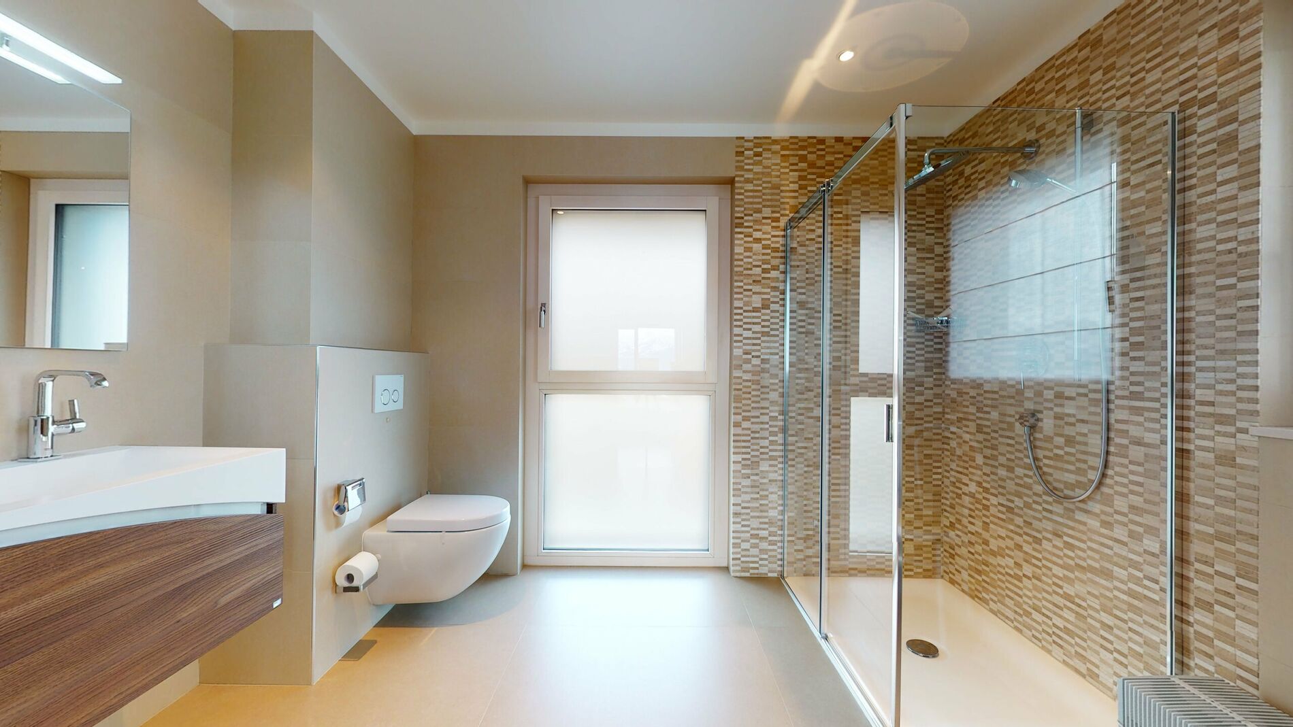
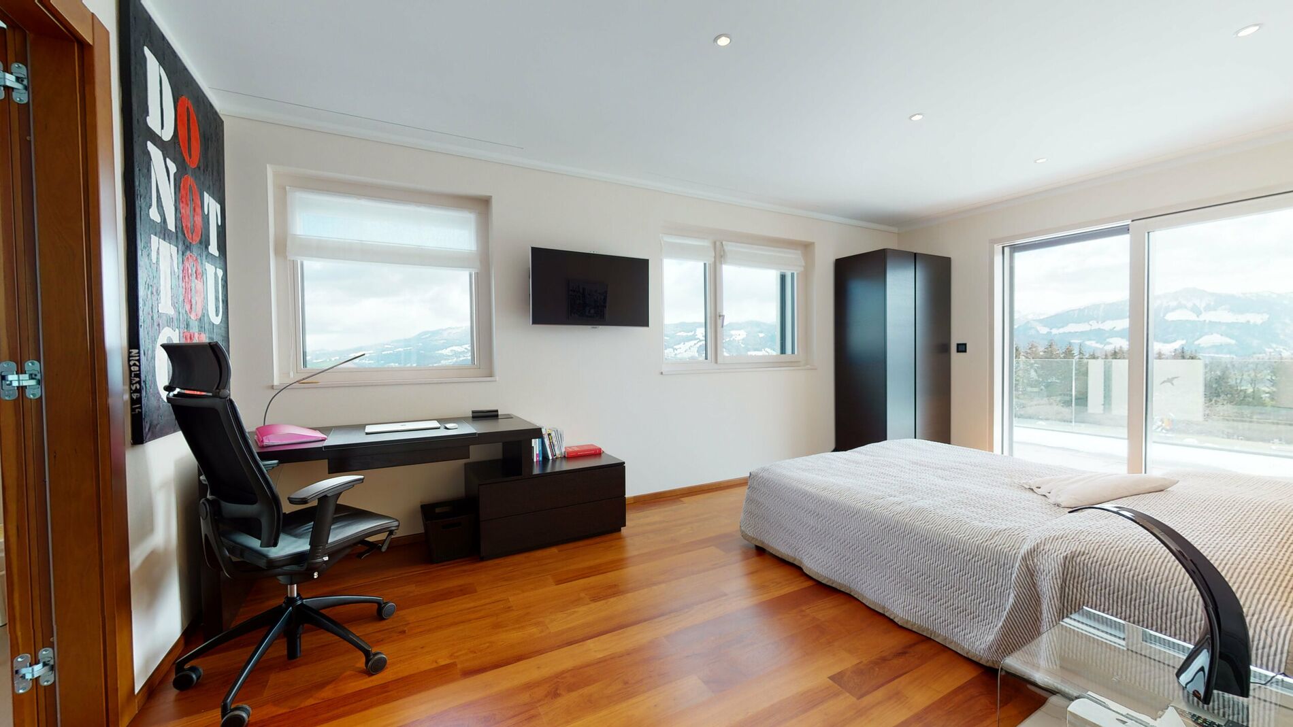
Finally, on the first floor, divided into two wings, with on one side the master suite (bedroom, bathroom with jacuzzi bath and shower, dressing room), office and terrace and on the other side, a bedroom with its own bathroom, an office, another bedroom, a dressing room and a bathroom (jacuzzi and shower) and terrace.
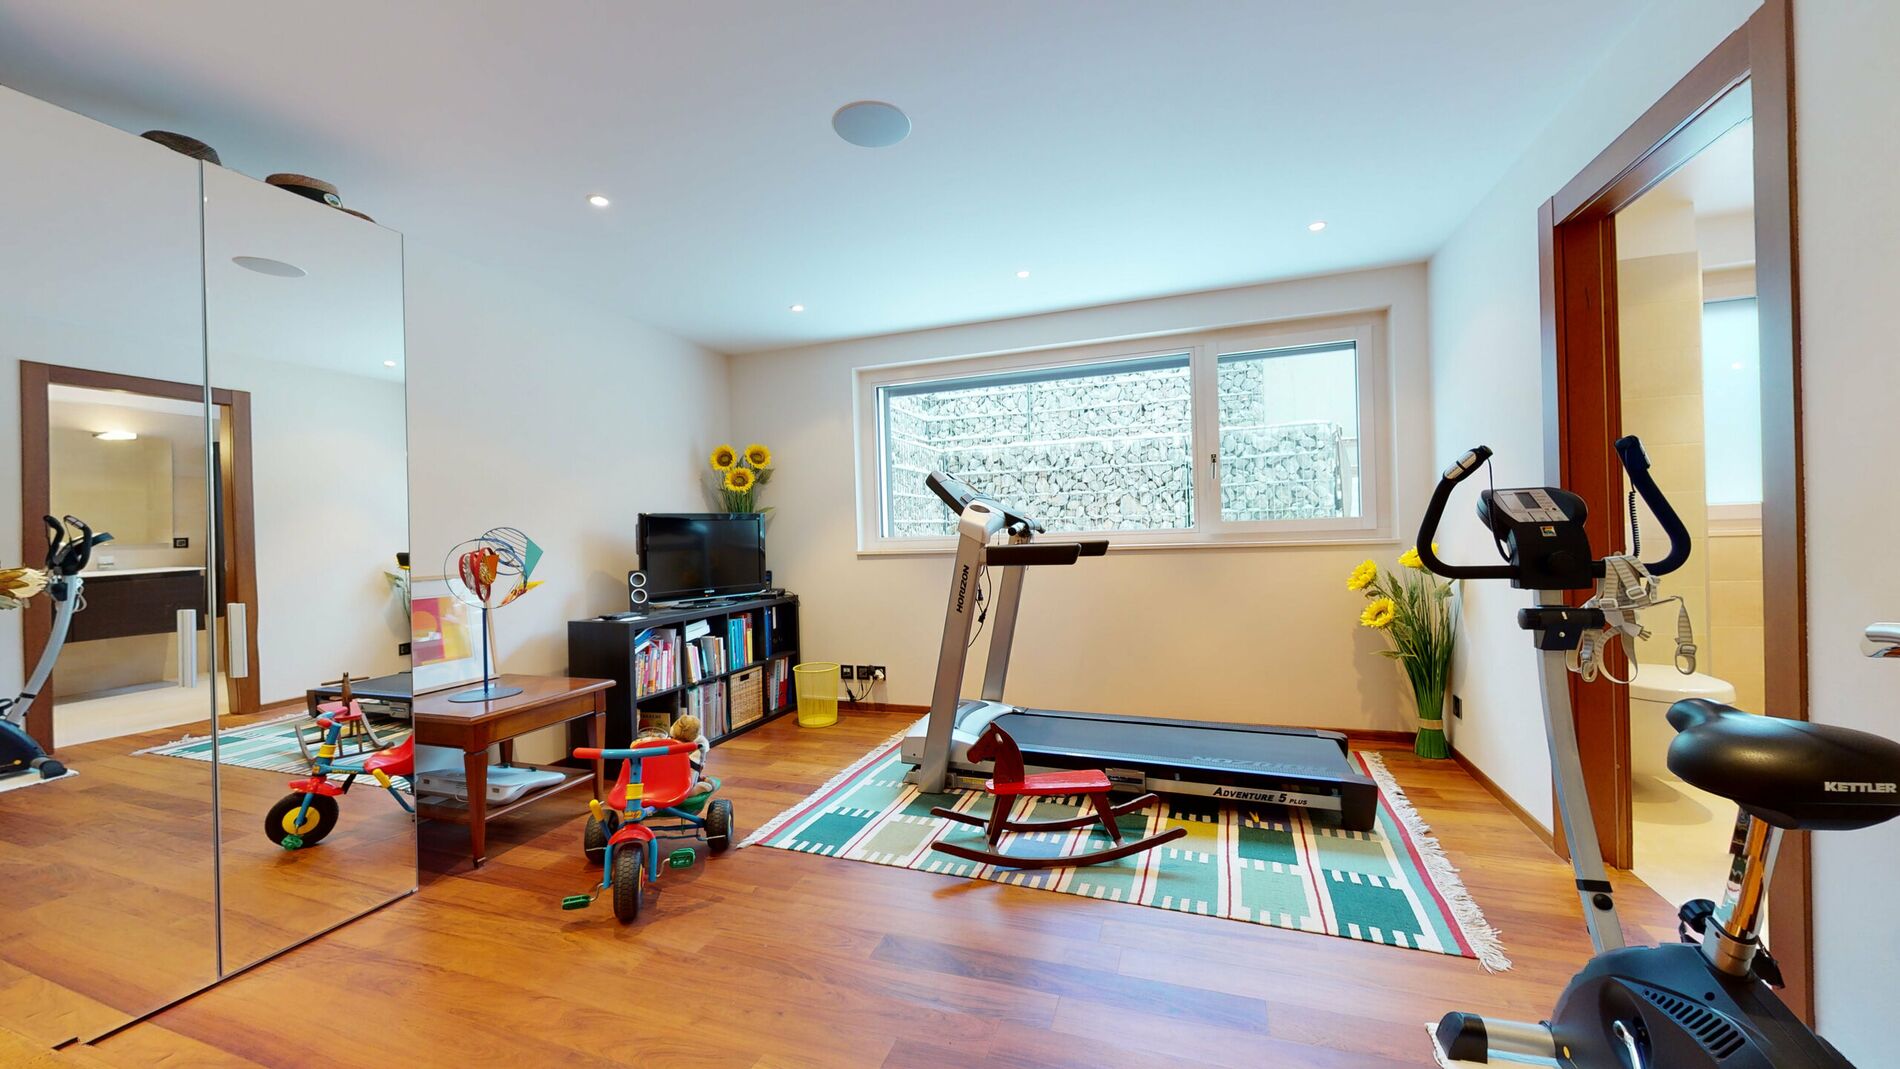
In the basement you have a secure garage that can accommodate up to 7 vehicles, a workshop, a technical room, a suite with bathroom, a laundry room, a fitted and air-conditioned pantry and two storage rooms (cellar).
These 3 levels are accessible by elevator as well as by stairs.

The entire property has underfloor heating linked to a heat pump and geothermal energy (three probes).
The fully enclosed grounds, tastefully landscaped, accentuate the feeling of grandeur and calm.

Its location, 11 minutes from the E27 motorway entrance, allows you to reach Vevey in 30 minutes, Bern in 40 minutes, Lausanne in 45 minutes, and Geneva Airport in 1 hour 15 minutes. This offers convenient transport links for anyone wishing to leave urban centers while working there.

The major advantage of the municipality of Sorens is its very low tax rate of 0.73.

Opportunity: an additional building plot of approximately 1,340m2 is located below the main plot.
Details

Availability

to agree

Sanitary facilities

5

Year of construction

2012

Rooms

10

Bedrooms

5

Living Area

500m2

Usable surface

580m2

Number of floor(s)

3

Type of heating

Pompe à chaleur sol-eau

Type of heating installation

Sol

Water heating type

Pompe à chaleur

View(s)

admin_24229_6a6dfbfb3c20d5.93507417.jpg
Tassilo Boscacci

Do you have any questions about this property?

Please fill out the form and we will contact you shortly.

SorensAttica

Ce site est protégé par reCAPTCHA et par les conditions de service et Politique de confidentialité de Google

We Reward Referral Partners!

At Attica, we prefer rewarding genuine recommendations rather than flooding your mailboxes.


Discover our approach