EPALINGES – A FAMILY HOME IN THE HEART OF GREEN COUNTRYSIDE
Epalinges — Vaud — Switzerland|CHF 1’590’000
The property in video
Description
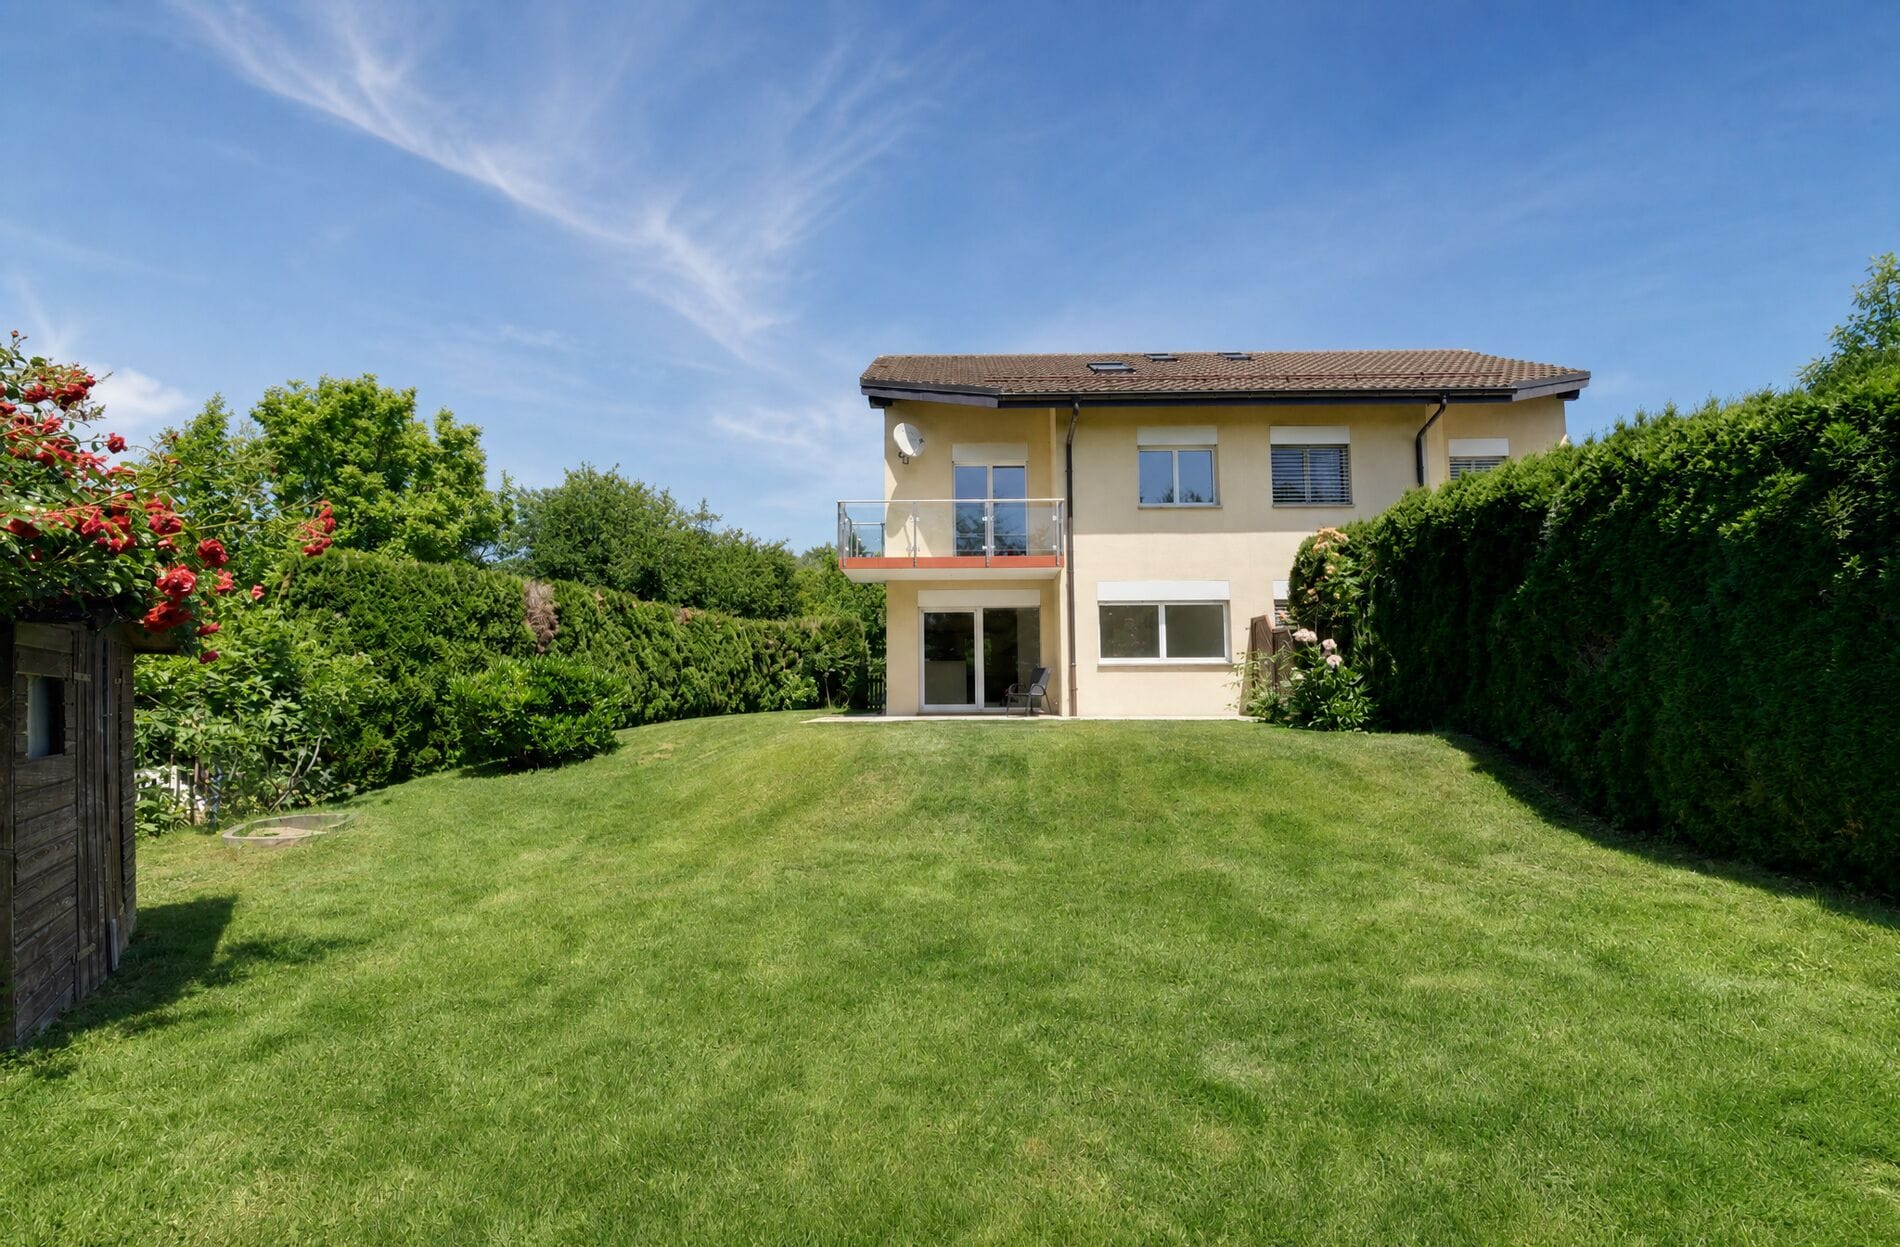
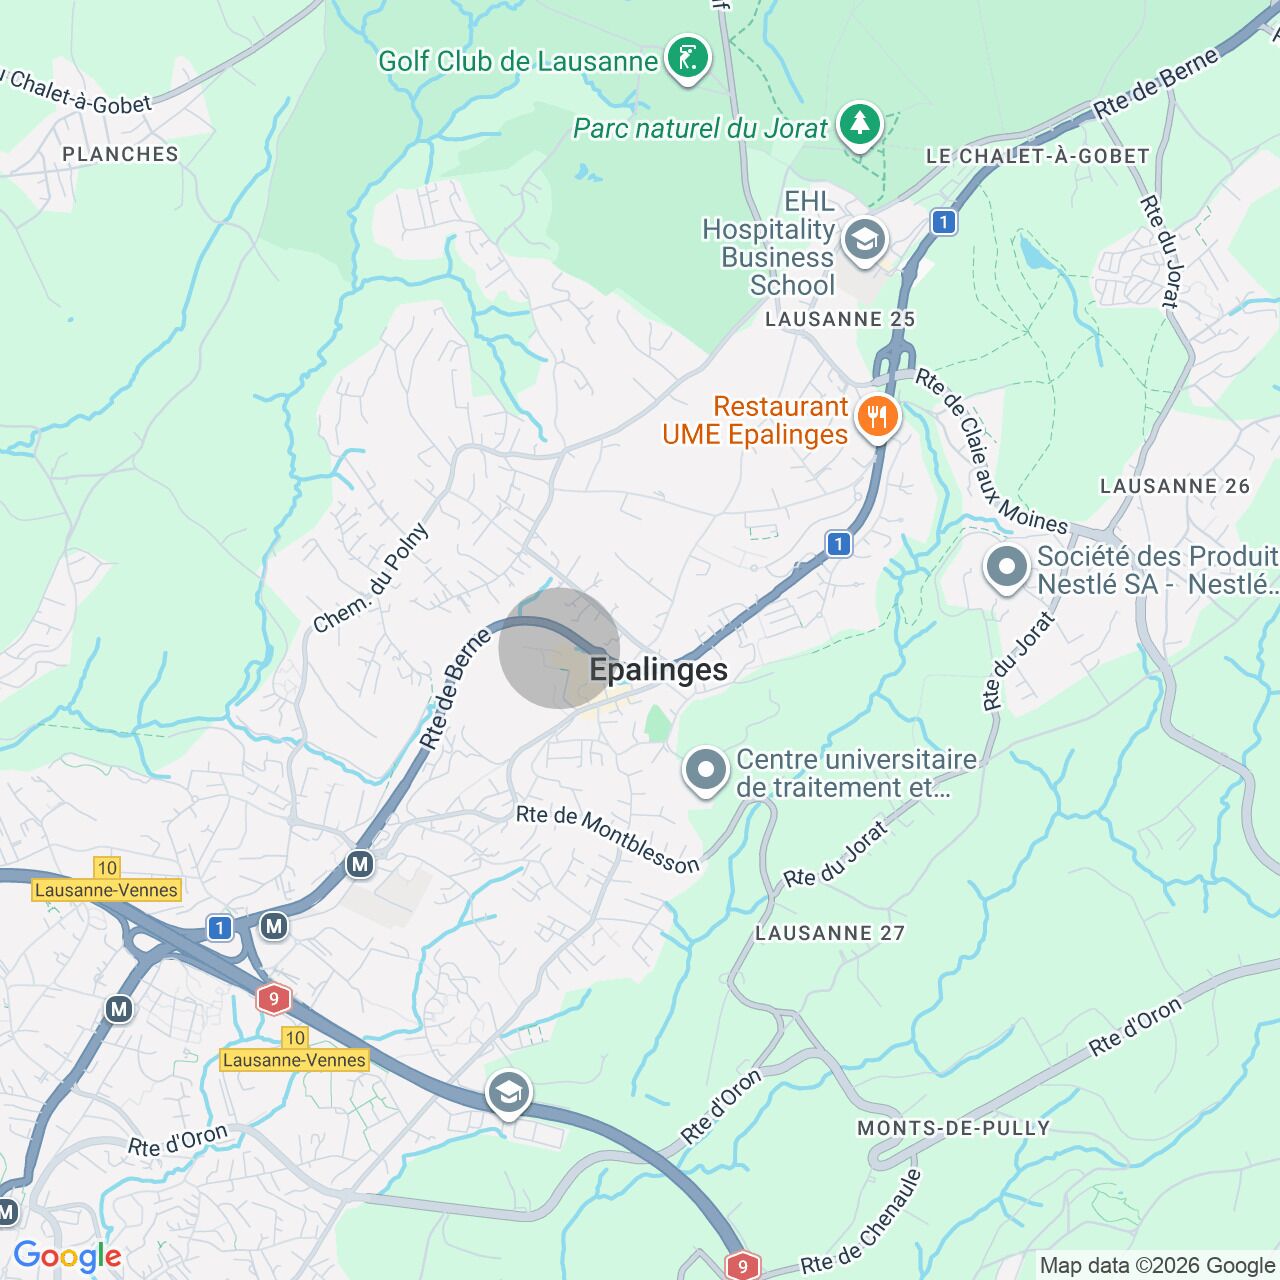
Located just minutes from the centre of Épalinges, its schools, shops and transport, this semi-detached villa benefits from a privileged environment where nature occupies a prominent place.
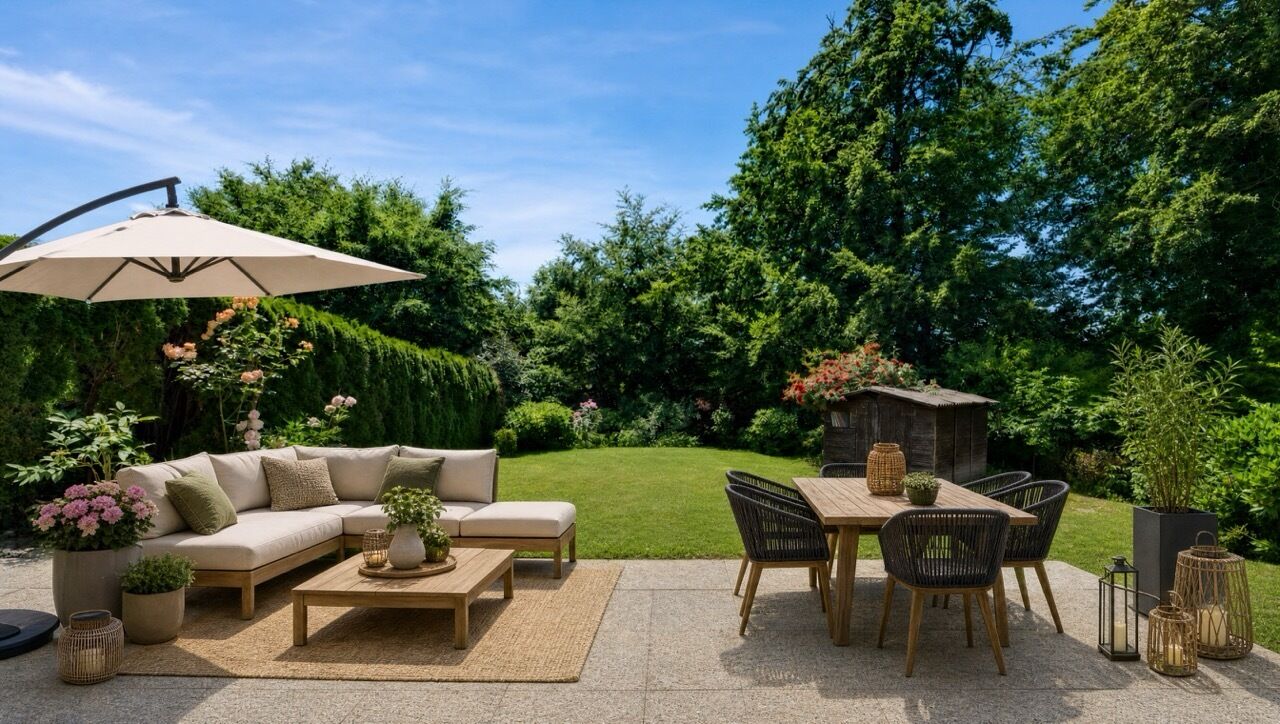
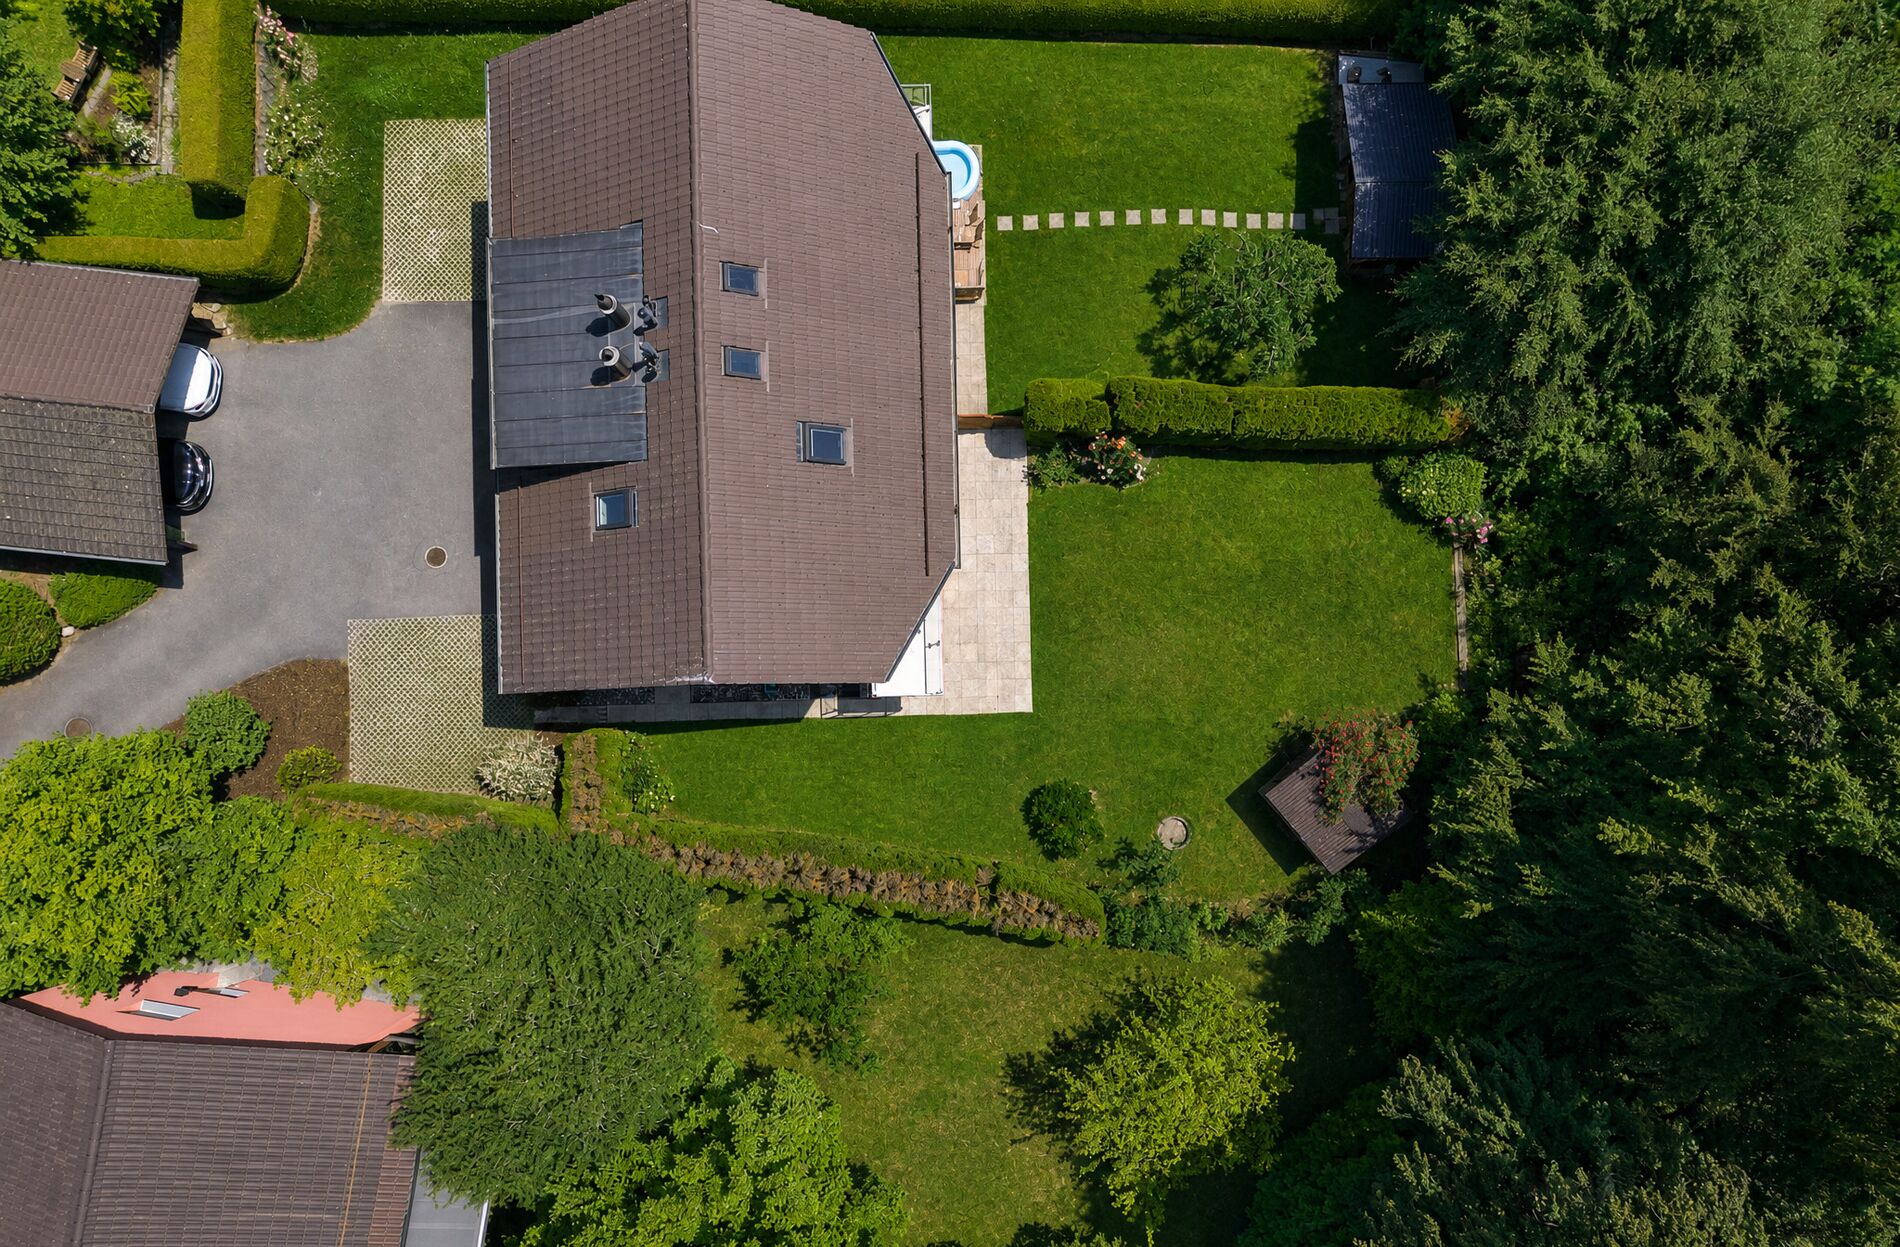
Located in a condominium complex of only two units, it benefits from a generous private garden for exclusive use, a true extension of the living spaces and an invitation to fully enjoy sunny days. A place where children can play freely, where meals linger on the terrace, and where each season reveals a different atmosphere.
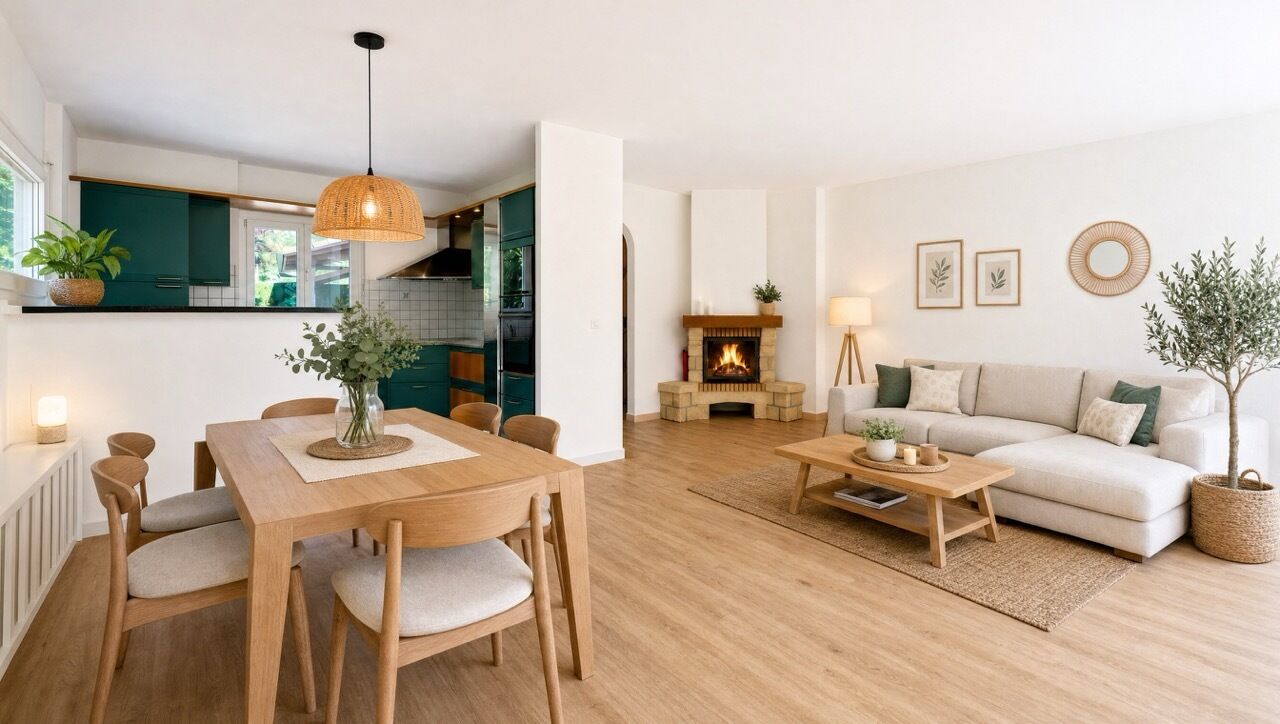
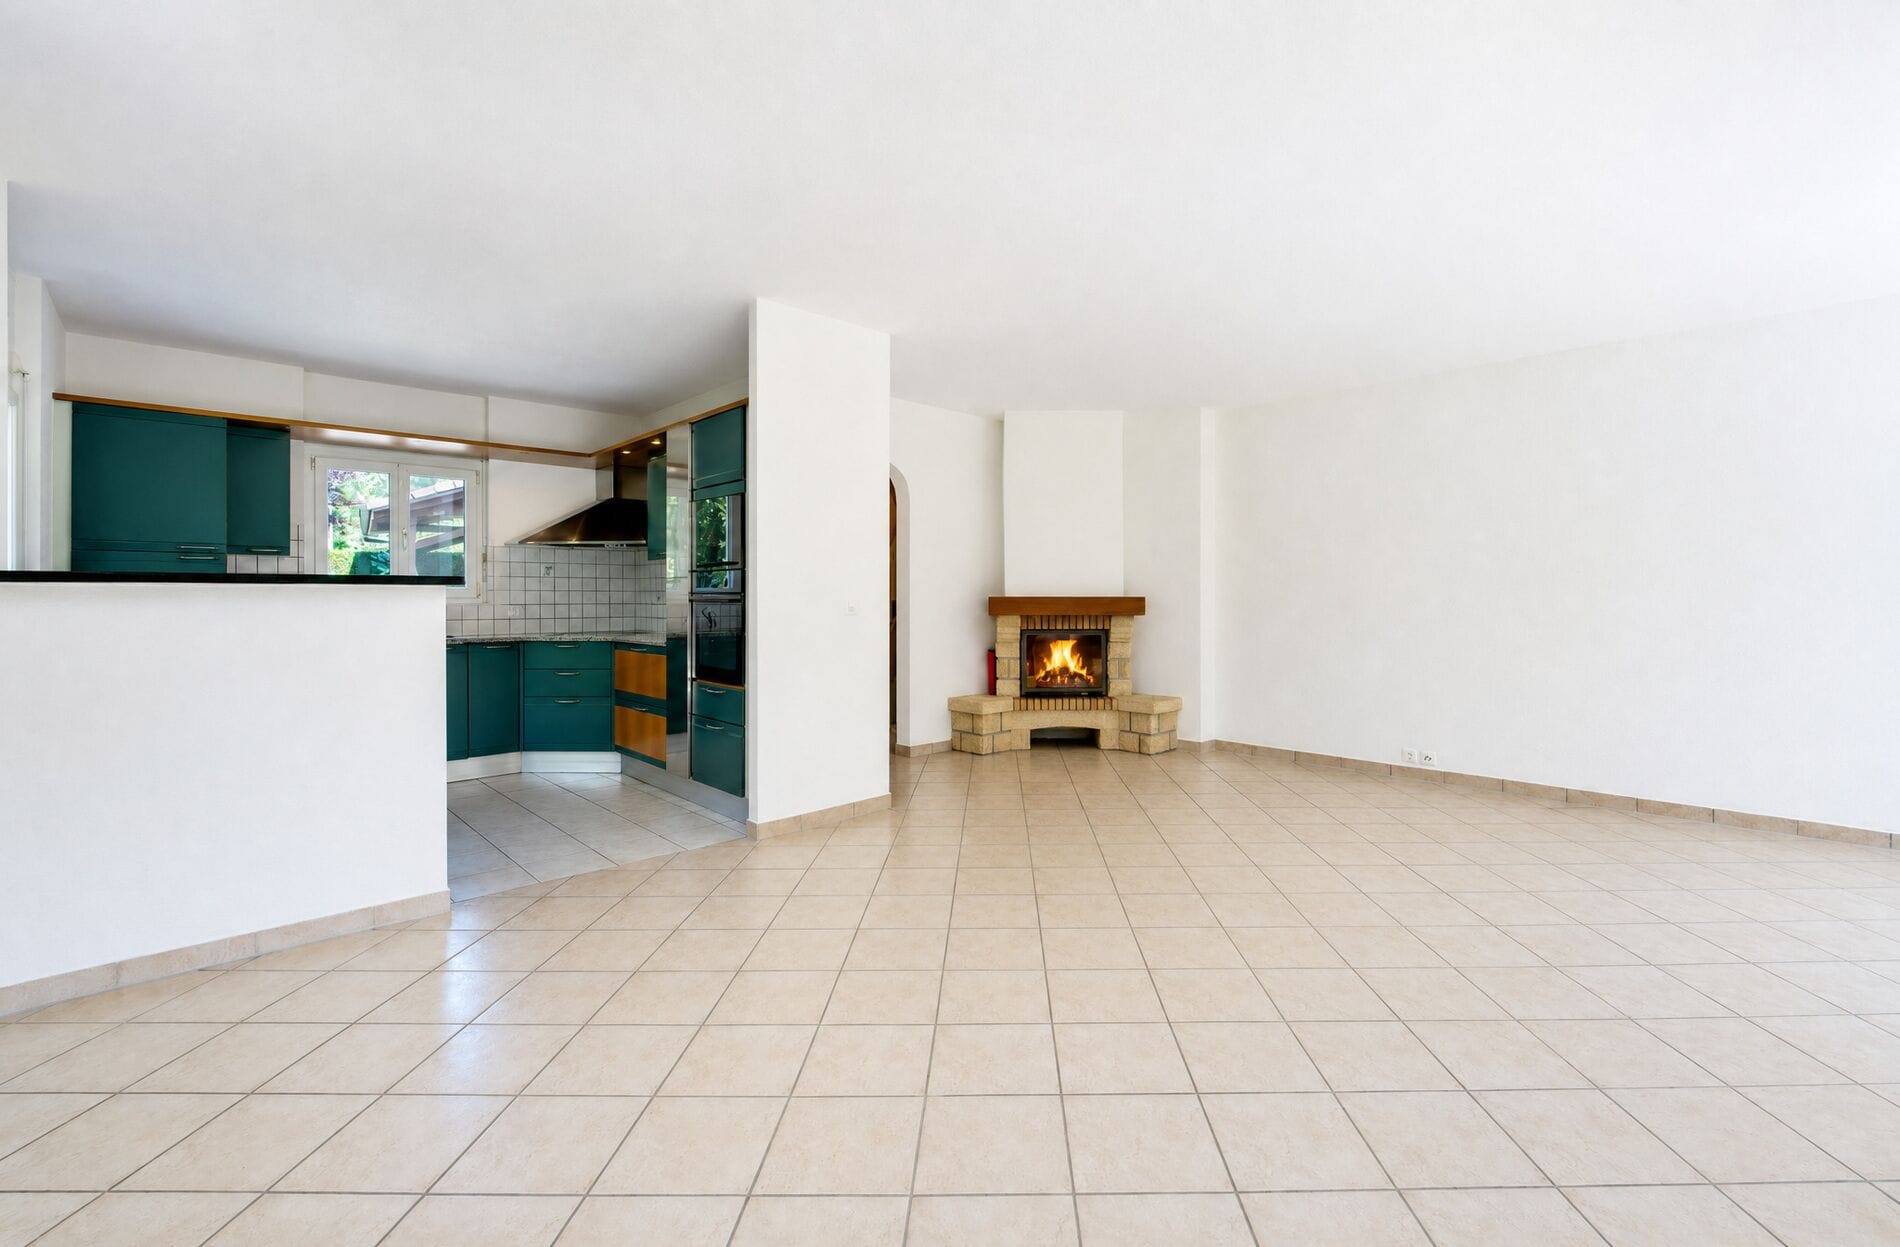
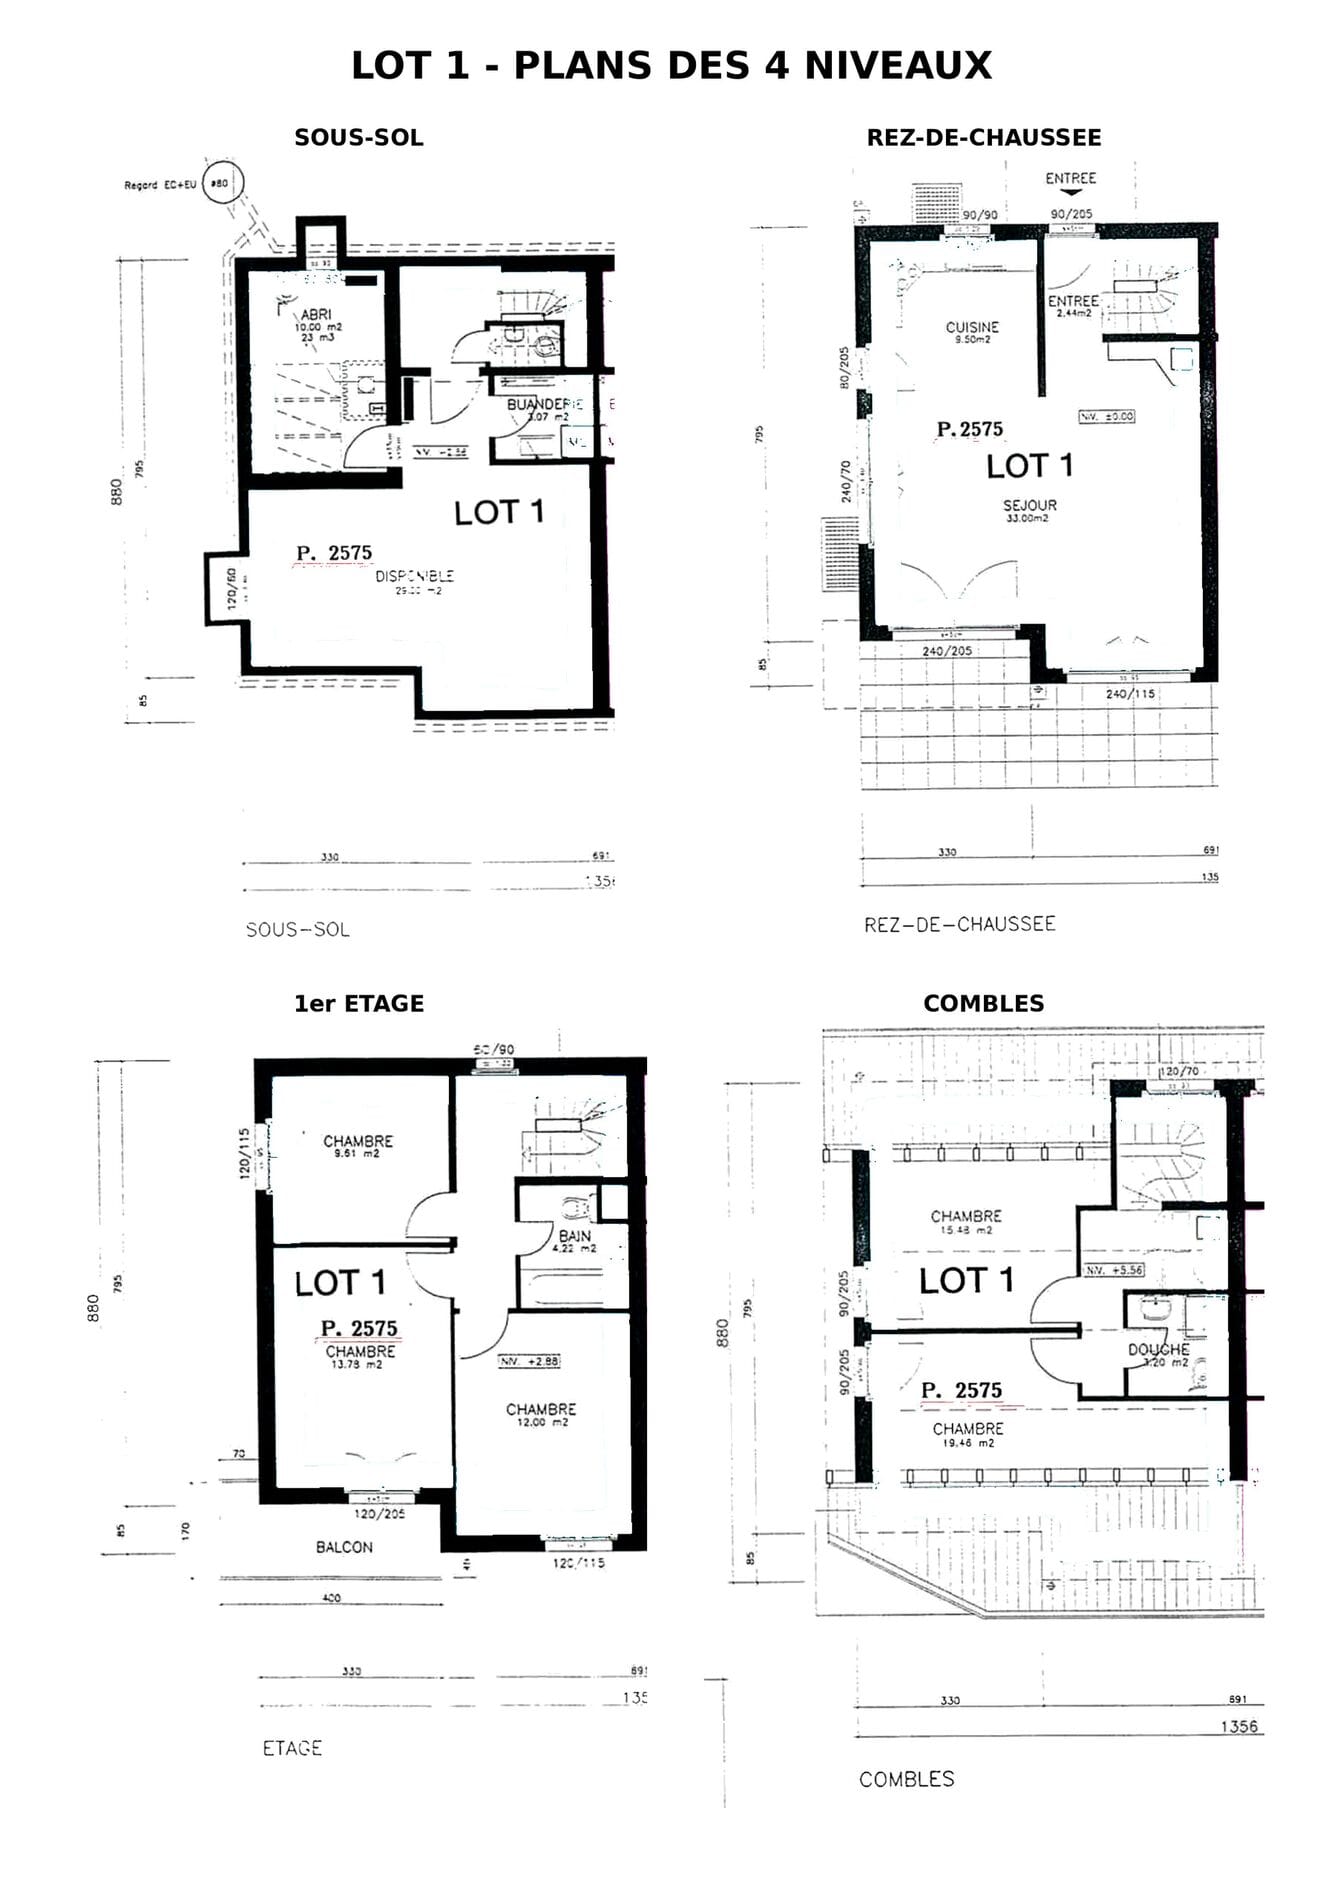
Spread over three levels, the house impresses with its harmonious layout and warm atmosphere. The living room, complete with a fireplace, opens naturally onto the outdoors and provides a welcoming living space, designed for moments shared with family or friends.
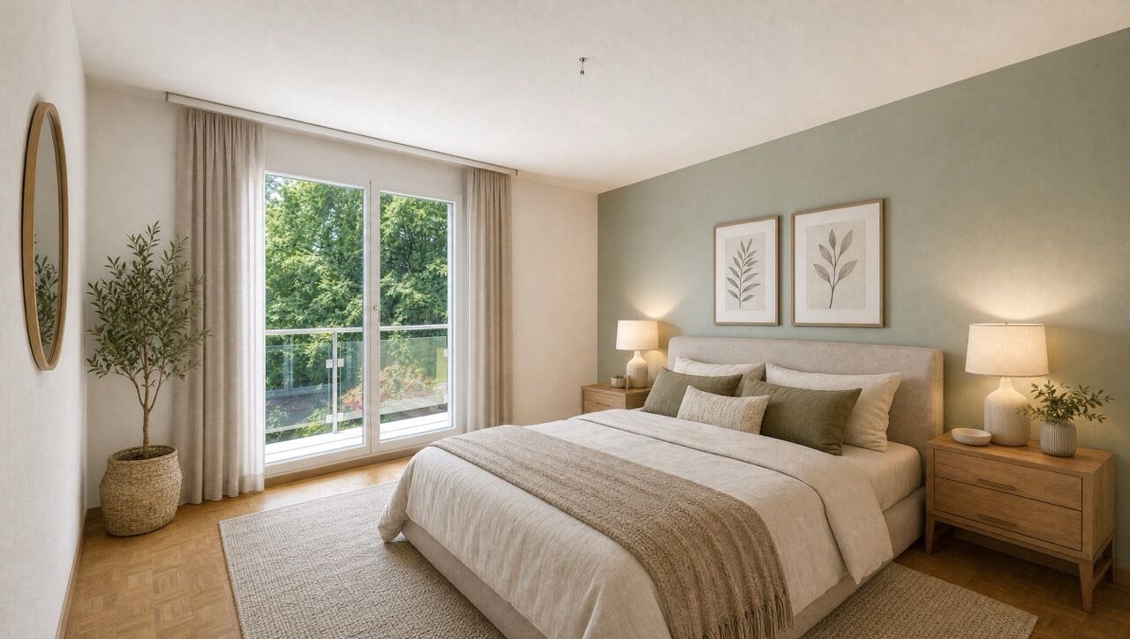
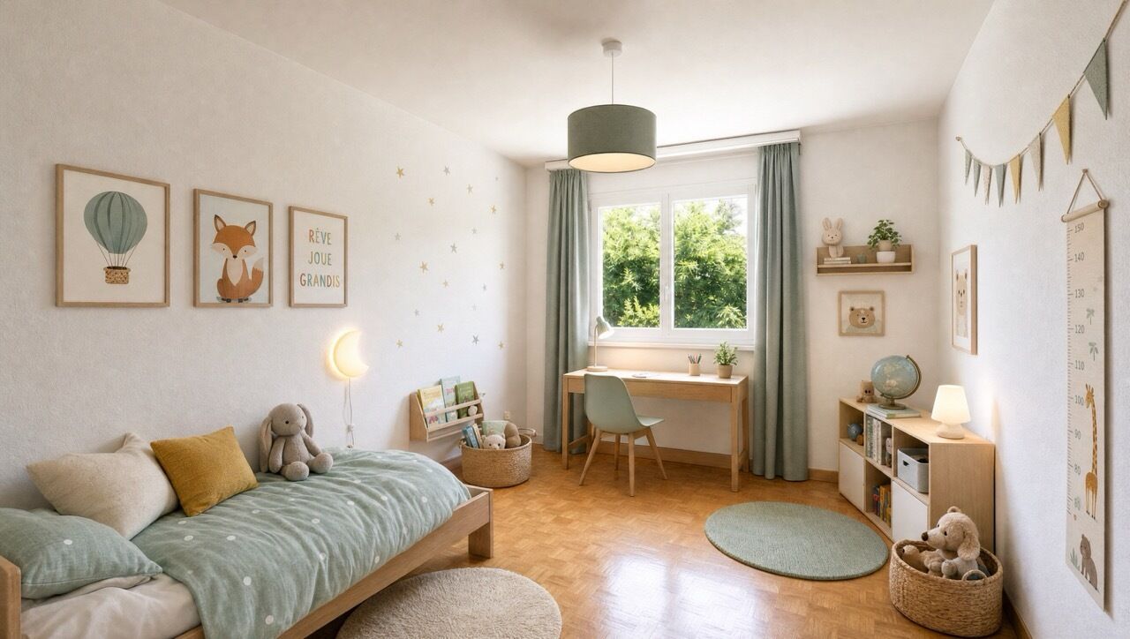
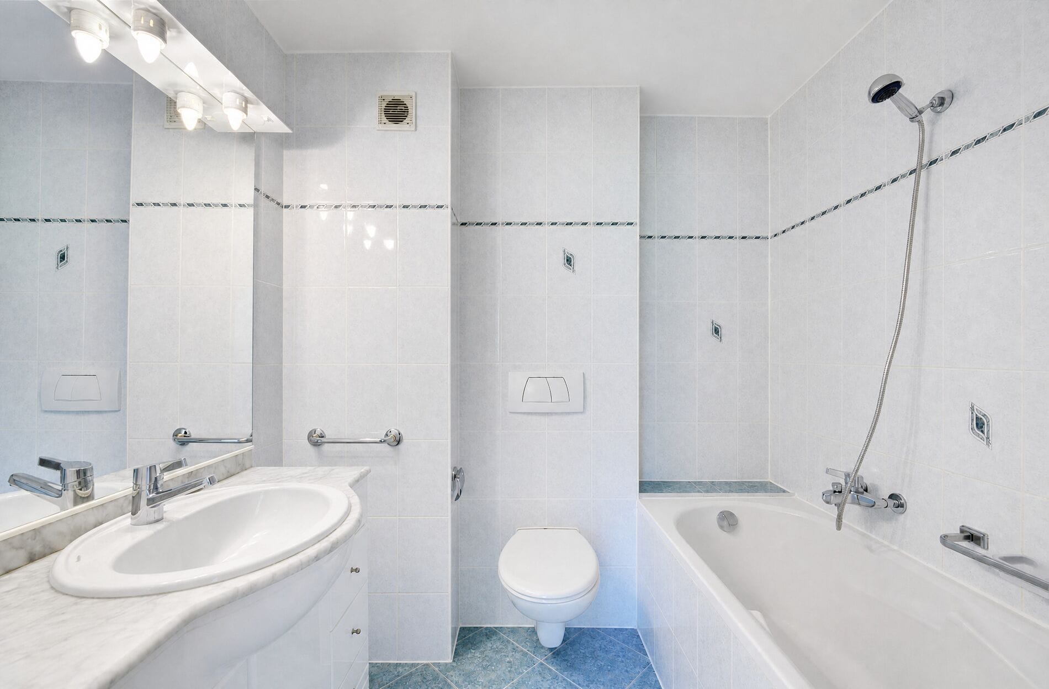
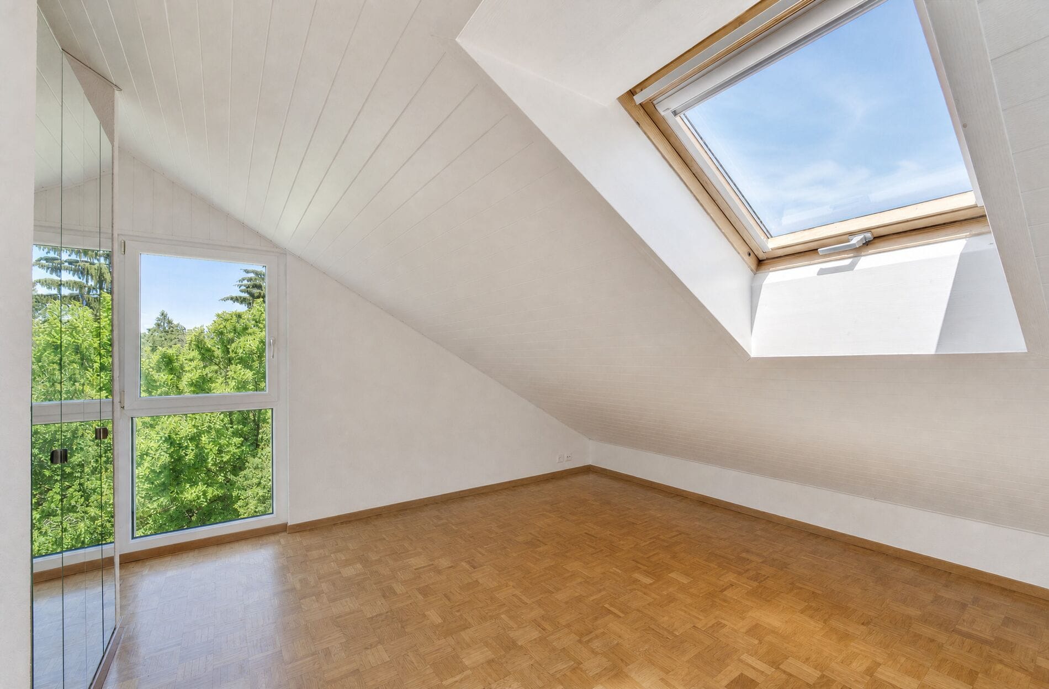
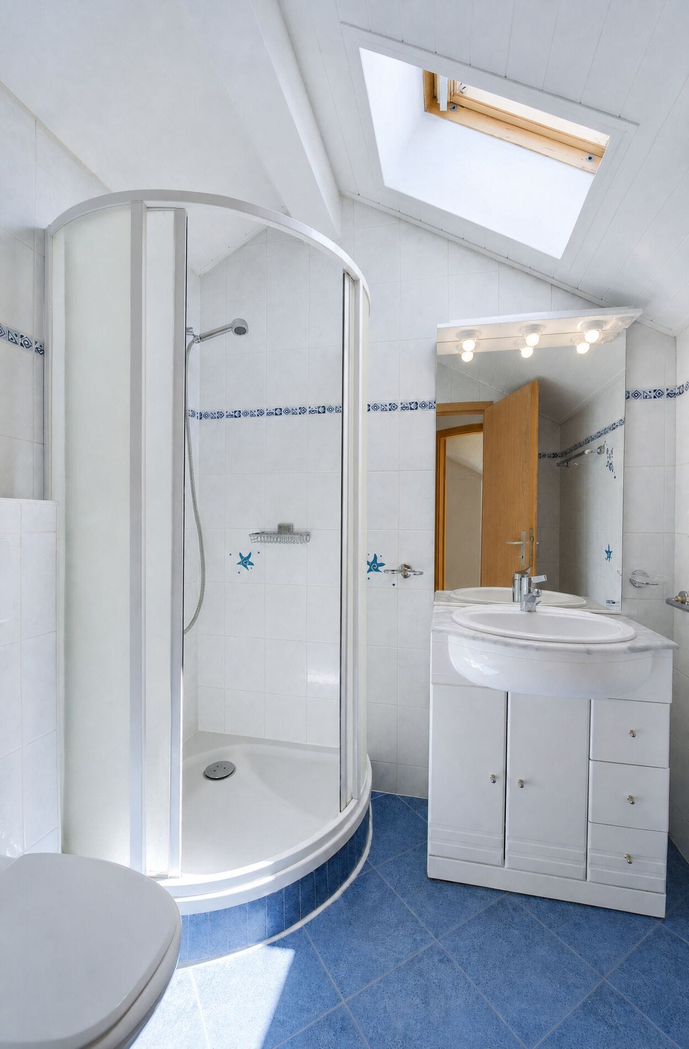
The first floor houses three bedrooms and a bathroom, while the converted attic offers two additional bedrooms and a shower room, allowing everyone to enjoy their own space.
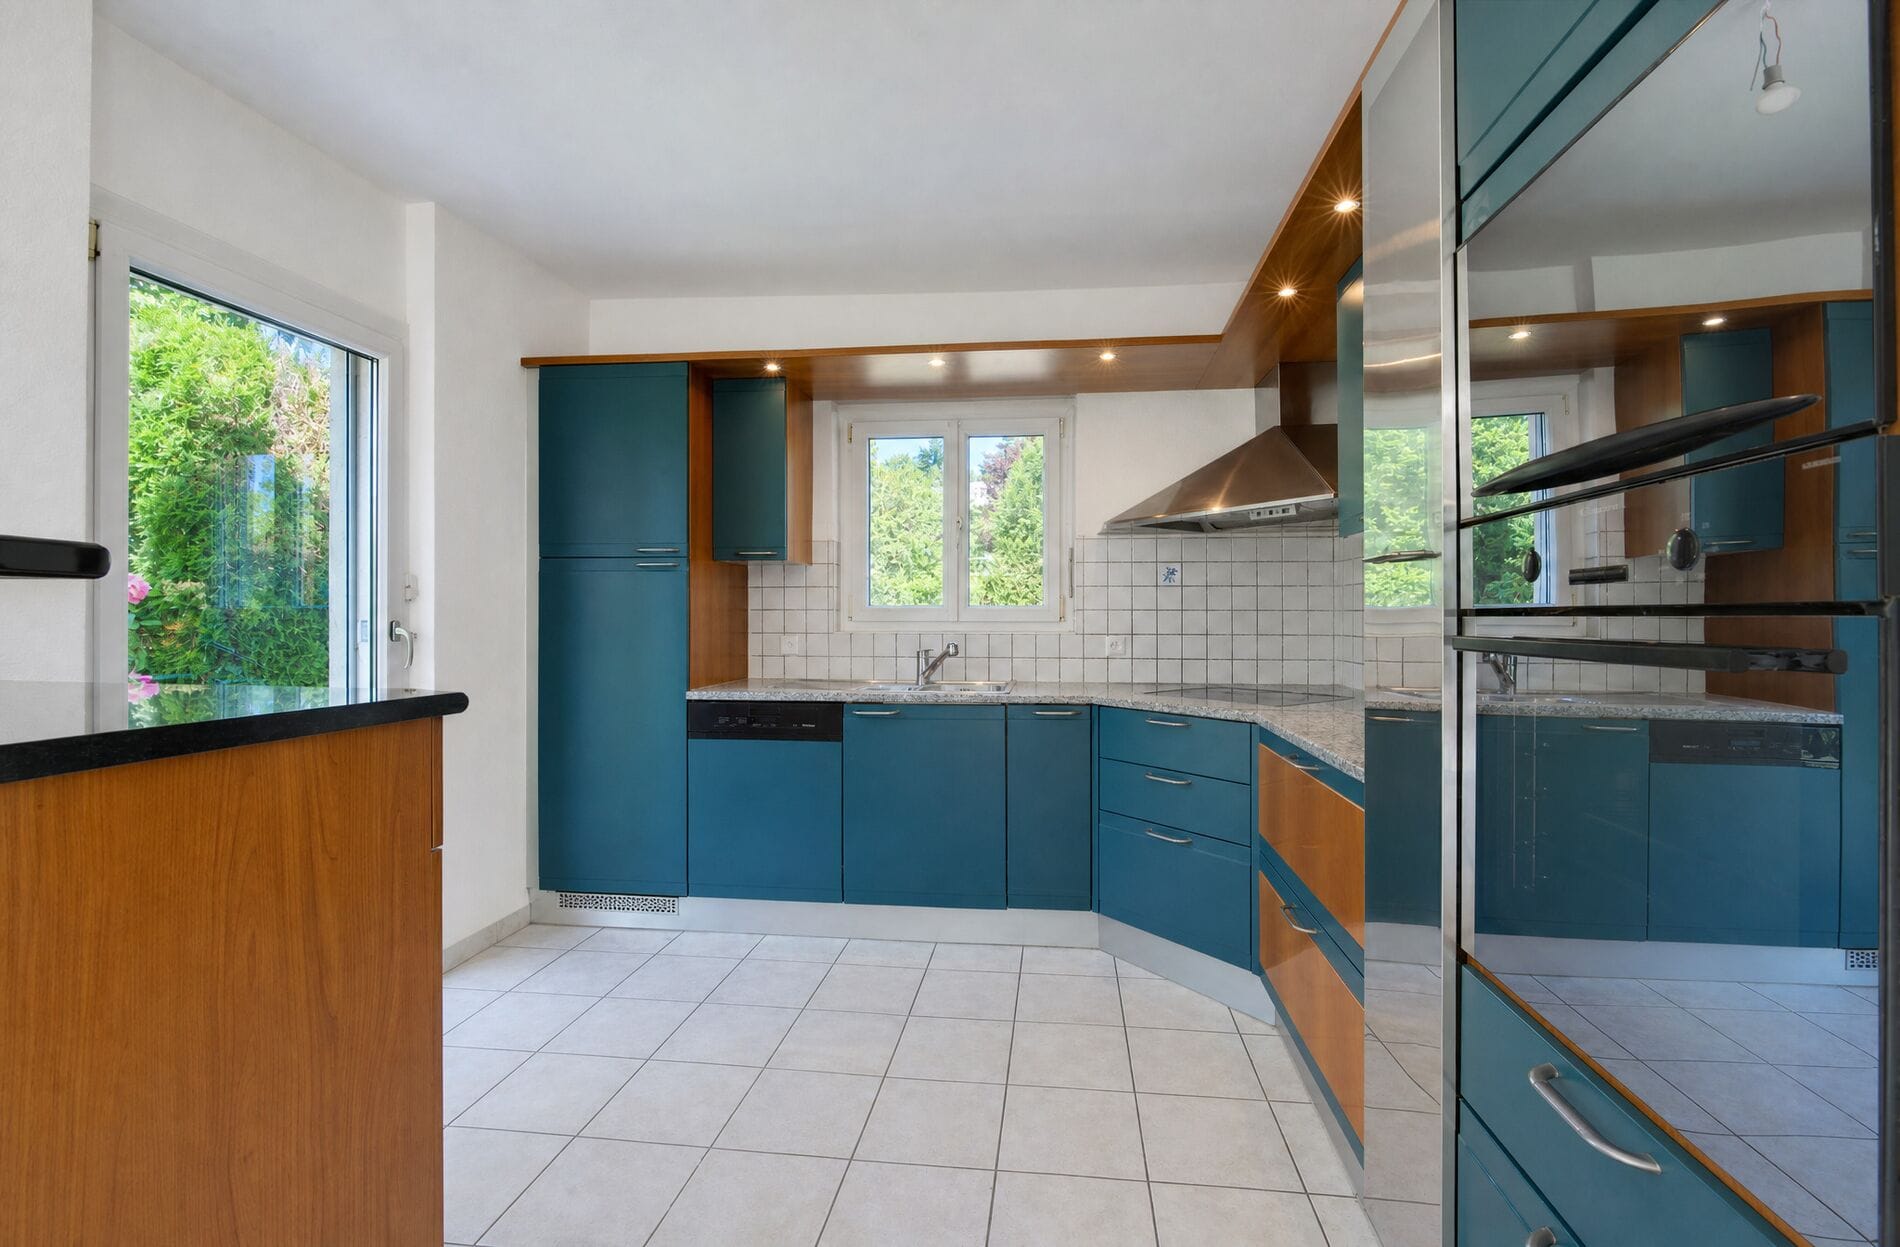
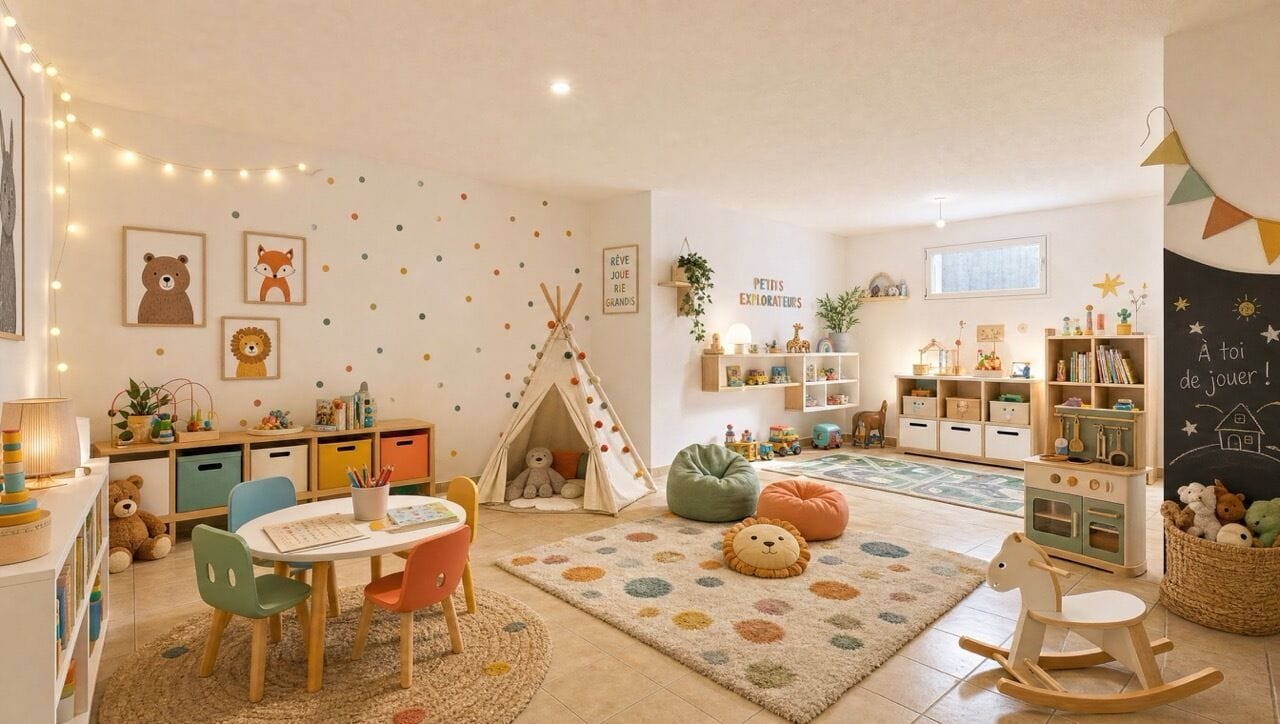
The basement ideally complements the whole with a large multipurpose room that can be fitted out according to the needs and desires of its future occupants (home cinema, games room, gym or workshop), as well as a laundry room, a WC and a PC shelter.
An ideal property for those who are primarily looking for a serene, family-friendly living environment close to all amenities.
Details
Availability
Immediate
Sanitary facilities
3
Year of construction
1999
Rooms
7.5
Bedrooms
5
Usable surface
232m2
Garden area
300m2
Outdoor parking spaces
3
Type of heating
Gaz
Type of heating installation
Sol
Water heating type
Gaz
View(s)
Dégagée
,
Sans vis-à-vis
,
Jardin
,
Forêt
Déborah Demont
Do you have any questions about this property?
Please fill out the form and we will contact you shortly.